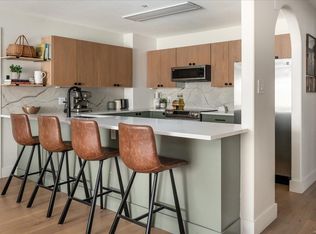
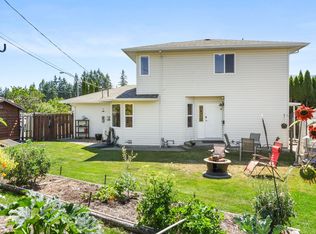
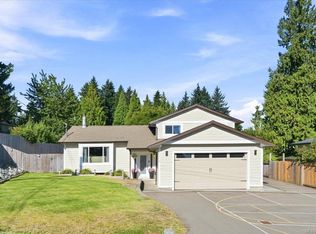
This attractive renovated home features a potential suite & is in a convenient location close to shopping & schools. Completely redone in a contemporary design! This offers approx. 2,000 sq ft of living space situated on a large corner lot. Upstairs is very bright windows. The living room is very spacious with adjoining dining room & a sliding glass door to the rear deck with views of Mt Benson. The kitchen is modern and well laid out with lots of cabinets, counter space & built in desk. There are 3 bedrooms and 2 baths on the main floor. Downstairs offers a versatile floor plan in that it could be used for a variety of living arrangemt. There is a large rec room with a den/bedroom, a wet bar/kitchenette, 4-piece bath & separate entrance. This place would be great for an in-law, student or smaller mortgage helper. The home also has a double garage, high efficiency gas furnace and gas hot water tank. All information, data & measurement should be verified if important.
For sale
C$769,000
100 Chantrells Pl, Nanaimo, BC V9T 5P4
4beds
3baths
1,954sqft
Single Family Residence
Built in 1990
7,840 Square Feet Lot
$-- Zestimate®
C$394/sqft
C$-- HOA
What's special
Renovated homeLarge corner lotVery bright windowsAdjoining dining roomViews of mt bensonLarge rec roomSeparate entrance
- 23 days
- 51
- 0
Zillow last checked:
Listing updated:
Listed by:
Julie Liang Personal Real Estate Corporation,
REMAX Professionals (NA)
Source: VIVA,MLS®#: 1052479
Facts & features
Interior
Bedrooms & bathrooms
- Bedrooms: 4
- Bathrooms: 3
- Main level bathrooms: 2
- Main level bedrooms: 3
Kitchen
- Level: Main
Heating
- Forced Air, Natural Gas
Cooling
- None
Appliances
- Laundry: Inside
Features
- Dining Room
- Flooring: Mixed
- Windows: Insulated Windows
- Basement: Full
- Has fireplace: No
Interior area
- Total structure area: 1,954
- Total interior livable area: 1,954 sqft
Property
Parking
- Total spaces: 4
- Parking features: Garage Double
- Garage spaces: 2
Features
- Entry location: Split Level
- Patio & porch: Balcony/Deck, Balcony/Patio
- Has view: Yes
- View description: Mountain(s)
Lot
- Size: 7,840 Square Feet
- Features: Central Location, Cul-De-Sac, Curb & Gutter, Easy Access, Level, Shopping Nearby
Details
- Parcel number: 000328588
- Zoning: R1
- Zoning description: Residential
Construction
Type & style
- Home type: SingleFamily
- Property subtype: Single Family Residence
Materials
- Frame Wood, Insulation All, Vinyl Siding
- Foundation: Concrete Perimeter
- Roof: Asphalt Shingle
Condition
- Updated/Remodeled
- New construction: No
- Year built: 1990
Utilities & green energy
- Water: Municipal
Community & HOA
Location
- Region: Nanaimo
Financial & listing details
- Price per square foot: C$394/sqft
- Tax assessed value: C$737,000
- Annual tax amount: C$5,389
- Date on market: 10/16/2026
- Ownership: Freehold
- Road surface type: Paved
Price history
| Date | Event | Price |
|---|---|---|
| 10/16/2026 | Listed for sale | C$769,000C$394/sqft |
Source: VIVA #1052479 Report a problem | ||
Public tax history
Tax history is unavailable.
Climate risks
Neighborhood: Diver Lake
Nearby schools
GreatSchools rating
No schools nearby
We couldn't find any schools near this home.
Similar homes
- C$769,9004 bd2 ba1.9k sqft2611 Willow Grouse Cres #2615, Nanaimo, BC V9T 3T5For Sale
 MLS ID #1049085, Petra Lindenaar Personal Real Estate Corporation, REMAX Professionals (NA). VIVA
- C$850,0005 bd3 ba2.4k sqft3480 Pacific Edge Way, Nanaimo, BC V9T 0H6For Sale
 MLS ID #1053286, Sherdan White, Royal LePage Nanaimo Realty (NanIsHwyN). VIVA
- C$849,8005 bd3 ba1.9k sqft2079 Bay St, Nanaimo, BC V9T 4V6For Sale
 MLS ID #1051662, Cody Dreger Personal Real Estate Corporation, 460 Realty Inc. (NA). VIVA
- C$849,9004 bd3 ba1.8k sqft5579 Clipper Dr, Nanaimo, BC V9T 5M7For Sale
 MLS ID #1047551, Alex Penner Personal Real Estate Corporation, 460 Realty Inc. (NA). VIVA
