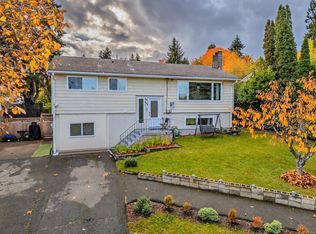
Country-Like Oasis in Old City Quarter! Discover the last house on the block offering a country feel where the Old City meets University District. Built around 1950, this charming home enjoys a spacious 66x149 ft lot that blends urban convenience within a peaceful private setting. Step outside into your own garden oasis, with terraced spaces. Inside, the main level feels bright & open, flooded w natural light from corner windows & 3 skylights, living room & balcony offer tranquil views of Mt Benson. 3 good sized beds on main & 2 down. Down, a 1-bedroom in-law suite w own entrance offers a mortgage helper. Newer furnace & new hwt. R14 zoning, access from Pine Street, w plenty of parking below& 1 space at back lane. On bus route - easy walking distance to shopping & all levels of schooling including VIU. Schedule your viewing today to experience this inner-city sanctuary! All measurements are approx., R14 zoning, set backs & development potential buyer to verify w the City of Nanaimo.
For sale
C$684,900
995 Franklyn St, Nanaimo, BC V9R 2Y6
5beds
3baths
2,331sqft
Single Family Residence
Built in 1950
10,018 Square Feet Lot
$-- Zestimate®
C$294/sqft
C$-- HOA
What's special
Peaceful private setting
- 4 days
- 41
- 8
Zillow last checked:
Listing updated:
Listed by:
Nicole Ta Personal Real Estate Corporation,
Royal LePage Nanaimo Realty (NanIsHwyN)
Source: VIVA,MLS®#: 1053566
Facts & features
Interior
Bedrooms & bathrooms
- Bedrooms: 5
- Bathrooms: 3
- Main level bathrooms: 1
- Main level bedrooms: 3
Kitchen
- Level: Main,Lower
Heating
- Forced Air, Natural Gas
Cooling
- None
Appliances
- Included: Dishwasher, Dryer, Freezer, Range Hood, Refrigerator, Washer
- Laundry: Inside
Features
- Ceiling Fan(s)
- Flooring: Mixed
- Windows: Bay Window(s), Skylight(s), Vinyl Frames, Window Coverings
- Basement: Partially Finished,Walk-Out Access,With Windows
- Number of fireplaces: 2
- Fireplace features: Electric
Interior area
- Total structure area: 2,331
- Total interior livable area: 2,331 sqft
Property
Parking
- Total spaces: 4
- Parking features: Additional Parking, Driveway, Other
- Has uncovered spaces: Yes
Features
- Levels: 3
- Entry location: Main Level
- Patio & porch: Balcony/Deck
- Exterior features: Garden
- Has view: Yes
- View description: Mountain(s)
Lot
- Size: 10,018 Square Feet
- Features: Recreation Nearby, Shopping Nearby
Details
- Parcel number: 003418367
- Zoning: R14
- Zoning description: Residential
Construction
Type & style
- Home type: SingleFamily
- Property subtype: Single Family Residence
Materials
- Frame Wood, Shingle-Wood
- Foundation: Concrete Perimeter
- Roof: Asphalt Shingle
Condition
- Resale
- New construction: No
- Year built: 1950
Utilities & green energy
- Water: Municipal
- Utilities for property: Natural Gas Connected
Community & HOA
Location
- Region: Nanaimo
Financial & listing details
- Price per square foot: C$294/sqft
- Tax assessed value: C$499,000
- Annual tax amount: C$3,538
- Date on market: 11/4/2026
- Ownership: Freehold
- Road surface type: Paved
Price history
| Date | Event | Price |
|---|---|---|
| 11/4/2026 | Listed for sale | C$684,900C$294/sqft |
Source: VIVA #1053566 Report a problem | ||
Public tax history
Tax history is unavailable.
Climate risks
Neighborhood: City Centre
Nearby schools
GreatSchools rating
No schools nearby
We couldn't find any schools near this home.

Similar homes
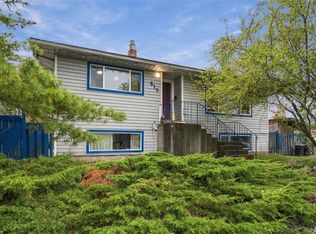
- C$599,0005 bd2 ba2k sqft619 Pine St, Nanaimo, BC V9R 2C7For Sale
 MLS ID #1053326, Ian Jivraj, Real Broker. VIVA
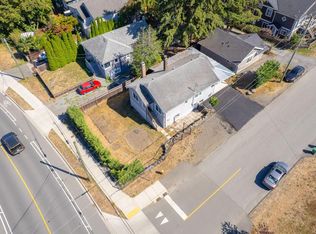
- C$699,9004 bd2 ba1.6k sqft15 4th St, Nanaimo, BC V9R 1S6For Sale
 MLS ID #1051360, Travis Briggs Personal Real Estate Corporation, eXp Realty (NA). VIVA
- C$699,9005 bd2 ba1.9k sqft423 Poplar St, Nanaimo, BC V9S 2H1For Sale
 MLS ID #1053434, Kai Huculak, Royal LePage Nanaimo Realty (NanIsHwyN). VIVA
- C$678,9003 bd2 ba1.3k sqft628 Winchester Ave, Nanaimo, BC V9R 4B7For Sale
 MLS ID #1053657, Betty-Ann Huberts, REMAX Professionals (NA). VIVA
