Step inside this charming 1929 character home where timeless details meet thoughtful modern updates. Approximately 1,600sqft and with alley access, this home features updated windows, roof and gas furnace (all in the last 10yrs) and abundant natural light. This turnkey property offers the perfect blend of historic soul and everyday comfort. Enjoy main level living with 3 bedrooms, full bathroom, living room and the large updated kitchen all on the 1st floor. Or take advantage of the large, 2nd floor primary bedroom with an ensuite and private sitting room. Mature homes come with mature landscaping and this one has got it! Large, producing fig, cherry and walnut trees provide shade in the spacious back yard. Alley access makes this home a good candidate for a carriage house (with city approval) and the single car garage is perfect for a workshop or extra storage. This home has a partial low height basement that is open to your ideas. Msmnts are all approximate and should be verified.
For sale
C$675,000
121 Harvey St, Nanaimo, BC V9R 3W5
4beds
2baths
1,675sqft
Single Family Residence
Built in 1929
6,534 Square Feet Lot
$-- Zestimate®
C$403/sqft
C$-- HOA
What's special
Updated windowsAbundant natural lightMain level livingLarge updated kitchenPrivate sitting roomMature landscapingAlley access
- 6 days
- 69
- 3
Zillow last checked:
Listing updated:
Listed by:
Jordan Becker,
460 Realty Inc. (NA)
Source: VIVA,MLS®#: 1051545
Facts & features
Interior
Bedrooms & bathrooms
- Bedrooms: 4
- Bathrooms: 2
- Main level bathrooms: 1
- Main level bedrooms: 3
Kitchen
- Level: Main
Heating
- Forced Air, Natural Gas
Cooling
- None
Appliances
- Included: Dishwasher, Dryer, Oven/Range Electric, Range Hood, Refrigerator, Washer
- Laundry: Inside
Features
- Flooring: Hardwood
- Windows: Insulated Windows, Skylight(s)
- Basement: Not Full Height,Unfinished
- Has fireplace: No
Interior area
- Total structure area: 1,675
- Total interior livable area: 1,675 sqft
Property
Parking
- Total spaces: 1
- Parking features: Driveway, Garage
- Garage spaces: 1
- Has uncovered spaces: Yes
Features
- Entry location: Main Level
- Patio & porch: Balcony/Patio
- Has view: Yes
- View description: Mountain(s), Ocean
- Has water view: Yes
- Water view: Ocean
Lot
- Size: 6,534 Square Feet
- Features: Central Location, Level, Private, Quiet Area, Recreation Nearby
Details
- Parcel number: 007851847
- Zoning: R 1
- Zoning description: Residential
Construction
Type & style
- Home type: SingleFamily
- Architectural style: Heritage
- Property subtype: Single Family Residence
Materials
- Frame Wood, Stucco & Siding
- Foundation: Concrete Perimeter
- Roof: Asphalt Shingle
Condition
- Resale,Updated/Remodeled
- New construction: No
- Year built: 1929
Utilities & green energy
- Water: Municipal
- Utilities for property: Cable Available, Electricity Available, Garbage, Natural Gas Connected, Phone Available
Community & HOA
Location
- Region: Nanaimo
Financial & listing details
- Price per square foot: C$403/sqft
- Tax assessed value: C$656,000
- Annual tax amount: C$4,797
- Date on market: 10/7/2026
- Ownership: Freehold
- Electric utility on property: Yes
- Road surface type: Paved
Price history
| Date | Event | Price |
|---|---|---|
| 10/7/2026 | Listed for sale | C$675,000C$403/sqft |
Source: VIVA #1051545 Report a problem | ||
Public tax history
Tax history is unavailable.
Climate risks
Neighborhood: Vancouver Island University
Nearby schools
GreatSchools rating
No schools nearby
We couldn't find any schools near this home.


Similar homes
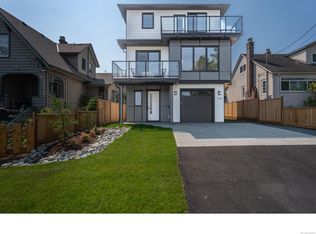
- C$699,9004 bd2 ba1.6k sqft15 4th St, Nanaimo, BC V9R 1S6For Sale
 MLS ID #1051360, Travis Briggs Personal Real Estate Corporation, eXp Realty (NA). VIVA
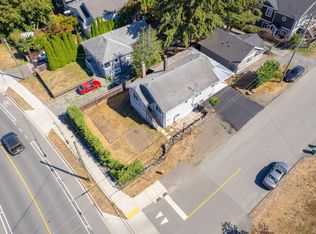
 - C$685,0004 bd2 ba2.1k sqft342 Howard Ave, Nanaimo, BC V9R 3R7For Sale
 MLS ID #1043885, Hans Suhr Personal Real Estate Corporation, eXp Realty (NA). VIVA
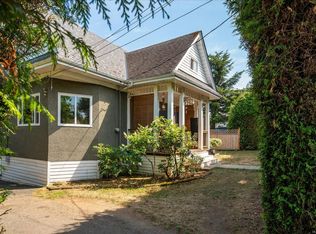
 - C$679,0004 bd2 ba2k sqft2061 Forest Dr, Nanaimo, BC V9S 2R8For Sale
 MLS ID #1051359, Trevor Pelland Personal Real Estate Corporation, Real Broker B.C. Ltd.. VIVA
 - C$689,9003 bd2 ba2.1k sqft733 Fitzwilliam St, Nanaimo, BC V9R 3B7For Sale
 MLS ID #1048048, Ratul Goyal, Royal LePage Nanaimo Realty (NanIsHwyN). VIVA
