Situated on a .20-acre lot, this well-maintained 2 bedroom plus den rancher offers comfortable one-level living along with the added value of an authorized one-bedroom carriage home. The main residence features a functional floor plan with two bedrooms, a versatile den ideal for a home office, an inviting living room and good sized kitchen. At the rear of the property, the self-contained authorized carriage home enjoys private lane access, parking for two vehicles, and a private fenced patio. Perfect for tenants, extended family, or as a mortgage-helper. Each home offers its own storage with exterior access. Just steps from Bowen Park and close to shopping, schools, recreation, transit, and all major amenities. Whether you're looking for a home with income potential, multi-generational living, or an investment opportunity, property offers outstanding flexibility in a convenient location.
For sale
C$769,000
543 Bradley St, Nanaimo, BC V9S 1B9
3beds
2baths
1,812sqft
Single Family Residence
Built in 1958
-- sqft lot
$-- Zestimate®
C$424/sqft
C$-- HOA
What's special
Comfortable one-level livingAuthorized one-bedroom carriage homeFunctional floor planGood sized kitchenPrivate lane accessParking for two vehiclesPrivate fenced patio
- 14 days |
- 38 |
- 0 |
Zillow last checked:
Listing updated:
Listed by:
Catherine Mccull,
460 Realty Inc. (NA)
Source: VIVA,MLS®#: 1043065
Facts & features
Interior
Bedrooms & bathrooms
- Bedrooms: 3
- Bathrooms: 2
- Main level bathrooms: 1
- Main level bedrooms: 2
Kitchen
- Level: Main,Other
Heating
- Baseboard, Electric
Cooling
- None
Appliances
- Laundry: In Unit
Features
- Basement: Crawl Space
- Has fireplace: No
Interior area
- Total structure area: 1,981
- Total interior livable area: 1,812 sqft
Property
Parking
- Total spaces: 4
- Parking features: Driveway
- Has uncovered spaces: Yes
Features
- Entry location: Ground Level
Details
- Parcel number: 003760880
- Zoning: R5
- Zoning description: Residential
Construction
Type & style
- Home type: SingleFamily
- Property subtype: Single Family Residence
Materials
- Stucco & Siding, Vinyl Siding
- Foundation: Block, Slab
- Roof: Asphalt Shingle
Condition
- Resale
- New construction: No
- Year built: 1958
Utilities & green energy
- Water: Municipal
Community & HOA
Location
- Region: Nanaimo
Financial & listing details
- Price per square foot: C$424/sqft
- Tax assessed value: C$750,000
- Annual tax amount: C$5,092
- Date on market: 7/13/2026
- Ownership: Freehold
Catherine Mccull
Catherine Mccull
(250) 591-4601
By pressing Contact Agent, you agree that the real estate professional identified above may call/text you about your search, which may involve use of automated means and pre-recorded/artificial voices. You don't need to consent as a condition of buying any property, goods, or services. Message/data rates may apply. You also agree to our Terms of Use. Zillow does not endorse any real estate professionals. We may share information about your recent and future site activity with your agent to help them understand what you're looking for in a home.
Price history
| Date | Event | Price |
|---|---|---|
| 7/27/2026 | Price change | C$769,000-3.8%C$424/sqft |
Source: VIVA #1043065 Report a problem | ||
| 7/13/2026 | Listed for sale | C$799,000C$441/sqft |
Source: VIVA #1043065 Report a problem | ||
Public tax history
Tax history is unavailable.
Climate risks
Neighborhood: Townsite
Nearby schools
GreatSchools rating
No schools nearby
We couldn't find any schools near this home.
- C$---- bd-- ba-- sqft550 Bradley St #102, Nanaimo, BC V9S5N4Off Market
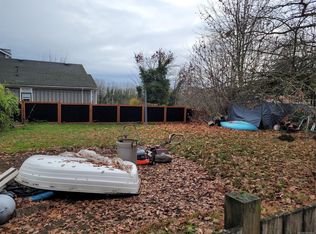
- C$532,0009,583.2 Square Feet530 Pythian Ln, Nanaimo, BC V9S1A9Lot/Land
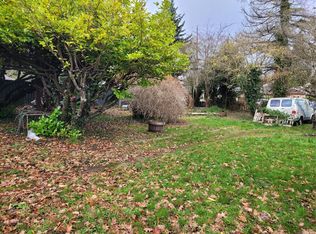
- C$532,0009,583.2 Square Feet550 Pythian Ln, Nanaimo, BC V9S1A9Lot/Land
- C$285,0002 bd1 ba895 sqft550 Bradley St #416, Nanaimo, BC V9S5N4For Sale

- C$---- bd-- ba-- sqft550 Bradley St #413, Nanaimo, BC V9S5N4Off Market
- C$---- bd-- ba-- sqft571 Bradley St #8, Nanaimo, BC V9S1B9Off Market
- C$---- bd-- ba-- sqft550 Bradley St #305, Nanaimo, BC V9S5N4Off Market
- C$449,9002 bd2 ba1.1k sqft571 Bradley St #9, Nanaimo, BC V9S1B9For Sale
Similar homes
- C$749,0004 bd2 ba1.9k sqft607 5th St, Nanaimo, BC V9R 1P7For Sale
 MLS ID #1043756, Wanetta Beal Personal Real Estate Corporation, Macdonald Realty (Pkvl). VIVA
 - C$764,9004 bd2 ba2.3k sqft1968 Estevan Rd, Nanaimo, BC V9S 3Z2For Sale
 MLS ID #1040047, Chris Carter, Royal LePage Nanaimo Realty (NanIsHwyN). VIVA
 - C$729,9003 bd2 ba1.2k sqft403 Watfield Ave, Nanaimo, BC V9R 3P6For Sale
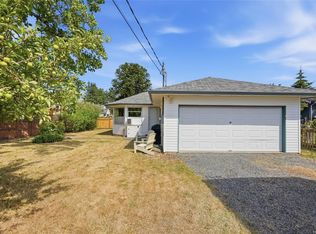 MLS ID #1043933, Shannon Gorgichuk Personal Real Estate Corporation, REMAX Professionals (NA). VIVA
 - C$759,9004 bd2 ba2k sqft3021 Crestwood Pl, Nanaimo, BC V9T 1P3For Sale
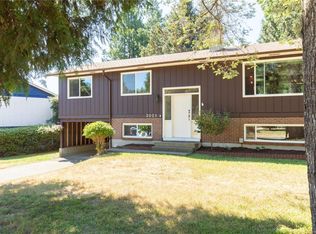 MLS ID #1043573, Alex Penner Personal Real Estate Corporation, 460 Realty Inc. (NA). VIVA
 - C$819,0004 bd3 ba2k sqft274 Emery Way, Nanaimo, BC V9R 5Z8For SaleMLS ID #1041381, Adam Barron, Oakwyn Realty Ltd. (NA). VIVA
- C$708,8003 bd3 ba1.7k sqft144 Victoria Rd, Nanaimo, BC V9R 4P5For SaleMLS ID #1043654, Tikka Forrest, Royal LePage Nanaimo Realty (NanIsHwyN). VIVA
- C$699,9994 bd3 ba2.1k sqft849 Inez Pl, Nanaimo, BC V9R 7A3For SaleMLS ID #1044118, Trishna Shienh, Sutton Group-West Coast Realty (Nan). VIVA
- C$849,9005 bd3 ba2.6k sqft2840 Haliday Cres, Nanaimo, BC V9S 3M9For SaleMLS ID #1044372, Phillip Gonyer Personal Real Estate Corporation, 460 Realty Inc. (NA). VIVA
- C$755,0004 bd3 ba1.8k sqft1649 Mallard Dr, Nanaimo, BC V9S 2X8For SaleMLS ID #1040957, Alex Penner Personal Real Estate Corporation, 460 Realty Inc. (NA). VIVA
- C$799,9005 bd2 ba2.3k sqft650 Hawkins St, Nanaimo, BC V9S 2V6For SaleMLS ID #1041389, Martin Velsen Personal Real Estate Corporation, REMAX Professionals (NA). VIVA
- C$659,9004 bd2 ba1.9k sqft3624 Uplands Dr, Nanaimo, BC V9T 2T7For SaleMLS ID #1044217, Shannon Gorgichuk Personal Real Estate Corporation, REMAX Professionals (NA). VIVA
- C$640,0006 bd2 ba1.9k sqft1601 Townsite Rd, Nanaimo, BC V9S 1M9For SaleMLS ID #1041657, Jason Ridout, Pemberton Holmes Ltd. (Pkvl). VIVA
- C$749,9004 bd2 ba1.4k sqft2177 Lancashire Ave, Nanaimo, BC V9S 5P6For SaleMLS ID #1042163, Aaron Reynolds, eXp Realty (NA). VIVA
- C$750,0004 bd2 ba2.3k sqft89 12th St, Nanaimo, BC V9R 6R6For SaleMLS ID #1041081, Dawn Walton Personal Real Estate Corporation, eXp Realty (NA). VIVA
- C$789,9006 bd3 ba2.1k sqft2107 Duggan Rd, Nanaimo, BC V9S 5N9For SaleMLS ID #1041363, Cory Chapman Personal Real Estate Corporation, Stonehaus Realty Corp.. VIVA
- C$725,0003 bd3 ba2.2k sqft109 Camrose Pl, Nanaimo, BC V9R 5V5For SaleMLS ID #1041925, Joni Mahy, Royal LePage Nanaimo Realty (NanIsHwyN). VIVA
- C$724,9003 bd3 ba1.8k sqft716 Obrien Pl, Nanaimo, BC V9R 6B1For SaleMLS ID #1031893, Carol Warkentin Personal Real Estate Corporation, REMAX Professionals (LD). VIVA
- C$800,0004 bd3 ba1.9k sqft3161 Marion Way, Nanaimo, BC V9T 3Z8For SaleMLS ID #1041934, Travis Briggs Personal Real Estate Corporation, eXp Realty (NA). VIVA
- C$705,0003 bd1 ba970 sqft125 Townsite Rd, Nanaimo, BC V9S 1K5For SaleMLS ID #1040437, Feron Walker, 460 Realty Inc. (NA). VIVA
- C$774,9005 bd3 ba2.2k sqft2170 Elizabeth St, Nanaimo, BC V9X 1G3For SaleMLS ID #1042508, Binda Thind Personal Real Estate Corporation, Century 21 Harbour Realty Ltd.. VIVA
