Charming 2-bedroom, 1-bathroom rancher offering comfortable single-level living in a convenient location. The property features a large 741 sq ft detached garage with plenty of room for parking, storage, or a workshop. Within walking distance to the hospital, shopping, and everyday amenities, this home is ideal for retirees, first-time buyers, or those looking to downsize. Garden enthusiasts will appreciate the greenhouse and established garden beds, perfect for growing flowers, vegetables, and enjoying the outdoors year-round. Recent updates include a newer furnace and hot water tank, providing added comfort and efficiency. With its functional layout, inviting outdoor space, and excellent location, this well-maintained home offers exceptional value and endless potential. Data and measurements are approximate and should be verified if deemed important.
For sale
C$599,900
1080 Nelson St, Nanaimo, BC V9S 2K2
2beds
1baths
1,176sqft
Single Family Residence
Built in 1957
7,405 Square Feet Lot
$-- Zestimate®
C$510/sqft
C$-- HOA
What's special
- 83 days
- 44
- 2
Zillow last checked:
Listing updated:
Listed by:
Julien Prevost Personal Real Estate Corporation,
REMAX Professionals (NA),
Charlie Parker Personal Real Estate Corporation,
REMAX Professionals (NA)
Source: VIVA,MLS®#: 1043623
Facts & features
Interior
Bedrooms & bathrooms
- Bedrooms: 2
- Bathrooms: 1
- Main level bathrooms: 1
- Main level bedrooms: 2
Kitchen
- Level: Main
Heating
- Forced Air, Natural Gas
Cooling
- None
Appliances
- Included: Built-In Range, Dishwasher, Dryer
- Laundry: Inside
Features
- Breakfast Nook, Dining Room, Dining/Living Combo, Eating Area
- Flooring: Mixed
- Windows: Vinyl Frames
- Basement: None
- Has fireplace: No
Interior area
- Total structure area: 1,176
- Total interior livable area: 1,176 sqft
Property
Parking
- Total spaces: 8
- Parking features: Detached, Garage Double, On Street
- Garage spaces: 2
- Has uncovered spaces: Yes
Accessibility
- Accessibility features: Accessible Entrance, Ground Level Main Floor
Features
- Entry location: Ground Level
- Patio & porch: Balcony/Patio
- Exterior features: Garden
- Fencing: Fenced,Full
Lot
- Size: 7,405 Square Feet
- Features: Central Location, Quiet Area, Serviced, Shopping Nearby, Southern Exposure
Details
- Additional structures: Greenhouse, Workshop
- Parcel number: 004899130
- Zoning: R5
- Zoning description: Residential
Construction
Type & style
- Home type: SingleFamily
- Property subtype: Single Family Residence
Materials
- Insulation All, Stucco
- Foundation: Concrete Perimeter
- Roof: Asphalt Shingle
Condition
- Resale
- New construction: No
- Year built: 1957
Utilities & green energy
- Water: Municipal
- Utilities for property: Cable Connected, Compost, Electricity Connected, Garbage, Natural Gas Connected, Phone Connected, Recycling
Community & HOA
Location
- Region: Nanaimo
Financial & listing details
- Price per square foot: C$510/sqft
- Tax assessed value: C$659,000
- Annual tax amount: C$4,818
- Date on market: 7/21/2026
- Ownership: Freehold
- Electric utility on property: Yes
- Road surface type: Paved
Price history
| Date | Event | Price |
|---|---|---|
| 7/21/2026 | Listed for sale | C$599,900C$510/sqft |
Source: VIVA #1043623 Report a problem | ||
Public tax history
Tax history is unavailable.
Climate risks
Neighborhood: Townsite
Nearby schools
GreatSchools rating
No schools nearby
We couldn't find any schools near this home.

Similar homes
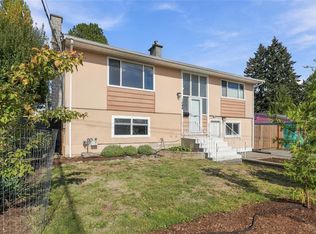
- C$569,9002 bd1 ba800 sqft430 Drake St, Nanaimo, BC V9S 2S9For Sale
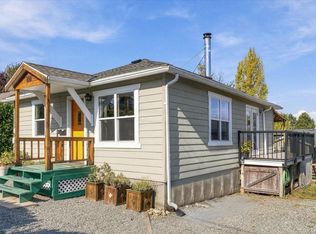 MLS ID #1051573, Ryan Andrew, Royal LePage Nanaimo Realty (NanIsHwyN). VIVA
 - C$699,9002 bd2 ba1.6k sqft630 Chestnut St, Nanaimo, BC V9S 2L2For Sale
 MLS ID #1051618, Brent Russell Personal Real Estate Corporation, REMAX Professionals (NA). VIVA
 - C$599,9003 bd1 ba1k sqft311 Holly Ave, Nanaimo, BC V9S 3M3For Sale
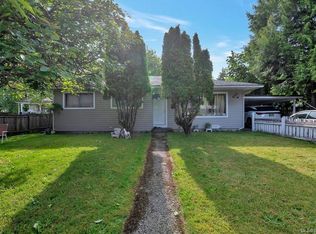 MLS ID #1050398, Nita Sihota Personal Real Estate Corporation, Sutton Group-West Coast Realty (Nan). VIVA
 - C$649,0004 bd2 ba1.5k sqft1713 Northfield Rd, Nanaimo, BC V9S 3B1For Sale
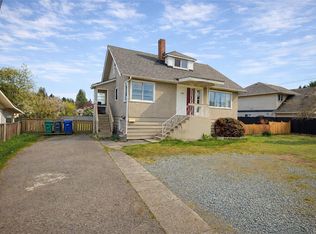 MLS ID #1051054, Michael Guan Personal Real Estate Corporation, Sutton Group-West Coast Realty (Nan). VIVA
