Desirable Brechin Hill! This beautifully updated and turn-key 2-bedroom, 2-bathroom character home blends timeless charm with thoughtful updates, including vinyl windows, stainless steel appliances, refinished hardwood floors, recently installed PEX plumbing, and updated kitchen and bathrooms. The main level offers a cozy living room with coved ceiling, primary bedroom, 4-piece bath, formal dining, and eat-in kitchen. Downstairs features a spacious recreation room, second bedroom, 3-piece bath, and laundry/mud room with access to the private 280 sq.ft. patio and landscaped yard. Wired detached garage/workshop provides excellent hobby or storage space. Walking distance to Schools, groceries, restaurants, parks, the seawall, Departure Bay Ferry Terminal, seaplanes, boat launch, and marinas, with fishing and kayaking nearby. Close to Terminal Park and Brooks Landing shopping centres. An exceptional opportunity to enjoy character, comfort, privacy, and an outstanding West Coast lifestyle.
For sale
C$699,900
630 Chestnut St, Nanaimo, BC V9S 2L2
2beds
2baths
1,662sqft
Single Family Residence
Built in 1948
6,969 Square Feet Lot
$-- Zestimate®
C$421/sqft
C$-- HOA
What's special
Vinyl windowsStainless steel appliancesRefinished hardwood floorsUpdated kitchen and bathroomsFormal diningEat-in kitchenSpacious recreation room
- 4 hours
- 5
- 0
Zillow last checked:
Listing updated:
Listed by:
Brent Russell Personal Real Estate Corporation,
REMAX Professionals (NA)
Source: VIVA,MLS®#: 1051618
Facts & features
Interior
Bedrooms & bathrooms
- Bedrooms: 2
- Bathrooms: 2
- Main level bathrooms: 1
- Main level bedrooms: 1
Kitchen
- Level: Main
Heating
- Baseboard, Electric
Cooling
- None
Appliances
- Laundry: Inside
Features
- Dining Room
- Flooring: Hardwood, Tile
- Windows: Vinyl Frames
- Basement: Finished,Walk-Out Access
- Number of fireplaces: 1
- Fireplace features: Electric, Living Room
Interior area
- Total structure area: 1,916
- Total interior livable area: 1,662 sqft
Video & virtual tour
Property
Parking
- Total spaces: 2
- Parking features: Detached, Driveway, Garage
- Garage spaces: 1
- Has uncovered spaces: Yes
Features
- Entry location: Main Level
- Patio & porch: Balcony/Patio
- Fencing: Fenced
Lot
- Size: 6,969 Square Feet
- Features: Central Location, Easy Access, Landscaped, Marina Nearby, Quiet Area, Recreation Nearby, Shopping Nearby
Details
- Additional structures: Shed(s), Workshop
- Parcel number: 005109949
- Zoning: R5
- Zoning description: Residential
Construction
Type & style
- Home type: SingleFamily
- Architectural style: Character
- Property subtype: Single Family Residence
Materials
- Frame Wood, Insulation All, Stucco
- Foundation: Concrete Perimeter
- Roof: Asphalt Shingle
Condition
- Resale
- New construction: No
- Year built: 1948
Utilities & green energy
- Water: Municipal
Community & HOA
Location
- Region: Nanaimo
Financial & listing details
- Price per square foot: C$421/sqft
- Tax assessed value: C$640,000
- Annual tax amount: C$4,680
- Date on market: 10/5/2026
- Ownership: Freehold
- Road surface type: Paved
Price history
| Date | Event | Price |
|---|---|---|
| 10/5/2026 | Listed for sale | C$699,900C$421/sqft |
Source: VIVA #1051618 Report a problem | ||
Public tax history
Tax history is unavailable.
Climate risks
Neighborhood: New Castle
Nearby schools
GreatSchools rating
No schools nearby
We couldn't find any schools near this home.

Similar homes
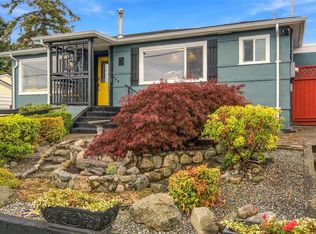
- C$779,0004 bd2 ba1.7k sqft663 Maple St, Nanaimo, BC V9S 2J8For Sale
 MLS ID #1051498, Dean Philpott Personal Real Estate Corporation, eXp Realty (NA). VIVA
 - C$679,0004 bd2 ba2k sqft2061 Forest Dr, Nanaimo, BC V9S 2R8For Sale
 MLS ID #1051359, Trevor Pelland Personal Real Estate Corporation, Real Broker B.C. Ltd.. VIVA
 - C$699,0003 bd2 ba1.8k sqft543 Bradley St, Nanaimo, BC V9S 1B9For Sale
 MLS ID #1051622, Catherine Mccull, 460 Realty Inc. (NA). VIVA
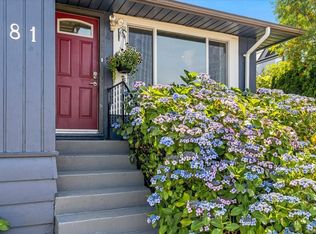
 - C$719,9004 bd3 ba1.5k sqft481 Drake St, Nanaimo, BC V9S 2S8For Sale
 MLS ID #1049151, Marie Burrows Personal Real Estate Corporation, REMAX Professionals (NA). VIVA
