Here is the family home you’ve been waiting for! Located on a newly constructed cul-de-sac and backing onto a park trail, this central location offers easy highway access and is within walking distance to Beban Park, shopping, restaurants and coffee shops. Recently painted with great curb appeal, this home sits on a large lot with plenty of parking. Inside, the classic BC box layout offers versatility and functionality. Upstairs features a spacious living room with a show stopping mid-century modern fireplace, updated kitchen and bathroom, plus 3 generous bedrooms. Downstairs offers a large family room, bedroom, bathroom and laundry, with plenty of opportunity to make the space your own. With separate outside access, there is excellent suite potential for investors/mortgage helpers, or room for the growing family. Enjoy the sunny south-facing deck, grassy yard, fruit trees and Mount Benson views. All data/info approx. and should be verified.
For sale
C$699,900
2247 Rosstown Rd, Nanaimo, BC V9T 3R4
4beds
2baths
1,282sqft
Single Family Residence
Built in 1975
8,712 Square Feet Lot
$-- Zestimate®
C$546/sqft
C$-- HOA
What's special
Newly constructed cul-de-sacGreat curb appealClassic bc box layoutUpdated kitchenLarge family roomSeparate outside accessSunny south-facing deck
- 4 days
- 56
- 4
Zillow last checked:
Listing updated:
Listed by:
Quinn Abbey Personal Real Estate Corporation,
REMAX Professionals (NA)
Source: VIVA,MLS®#: 1049938
Facts & features
Interior
Bedrooms & bathrooms
- Bedrooms: 4
- Bathrooms: 2
- Main level bathrooms: 1
- Main level bedrooms: 3
Kitchen
- Level: Main
Heating
- Oil
Cooling
- Other
Appliances
- Included: Water Heater Leased
- Laundry: Inside
Features
- Basement: None
- Number of fireplaces: 2
- Fireplace features: Wood Burning
Interior area
- Total structure area: 2,011
- Total interior livable area: 1,282 sqft
Video & virtual tour
Property
Parking
- Total spaces: 4
- Parking features: Additional Parking, Attached, Carport
- Carport spaces: 1
Features
- Entry location: Ground Level
- Has view: Yes
- View description: Mountain(s)
Lot
- Size: 8,712 Square Feet
- Features: Central Location, Cul-De-Sac, Family-Oriented Neighbourhood, Recreation Nearby, Shopping Nearby, Southern Exposure
Details
- Parcel number: 003323811
- Zoning description: Residential
Construction
Type & style
- Home type: SingleFamily
- Property subtype: Single Family Residence
Materials
- Wood Siding
- Foundation: Slab
- Roof: Asphalt Shingle
Condition
- Resale
- New construction: No
- Year built: 1975
Utilities & green energy
- Water: Municipal
Community & HOA
Community
- Features: Family-Oriented Neighbourhood, Sidewalks
Location
- Region: Nanaimo
Financial & listing details
- Price per square foot: C$546/sqft
- Tax assessed value: C$674,000
- Annual tax amount: C$4,928
- Date on market: 9/21/2026
- Ownership: Freehold
Price history
| Date | Event | Price |
|---|---|---|
| 9/21/2026 | Listed for sale | C$699,900C$546/sqft |
Source: VIVA #1049938 Report a problem | ||
Public tax history
Tax history is unavailable.
Climate risks
Neighborhood: Diver Lake
Nearby schools
GreatSchools rating
No schools nearby
We couldn't find any schools near this home.
Similar homes
- C$750,0003 bd2 ba1.7k sqft3645 Sunrise Pl, Nanaimo, BC V9T 2S7For Sale
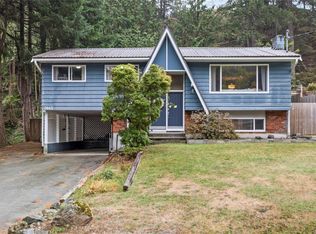 MLS ID #1050551, Ashley Metcalf Personal Real Estate Corporation, REMAX Professionals (NA). VIVA
 - C$524,9002 bd2 ba1k sqft2357 Barclay Rd, Nanaimo, BC V9T 3J8For Sale
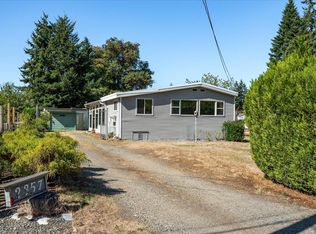 MLS ID #1050385, Clem Remillard, Royal LePage Nanaimo Realty (NanIsHwyN). VIVA
 - C$699,0003 bd2 ba1.2k sqft3716 Howden Dr, Nanaimo, BC V9T 3V9For Sale
 MLS ID #1047765, Alicia Tripp, Oakwyn Realty Ltd. (NA). VIVA
 - C$699,9003 bd2 ba1.1k sqft125 Sylvan Pl, Nanaimo, BC V9R 6S1For Sale
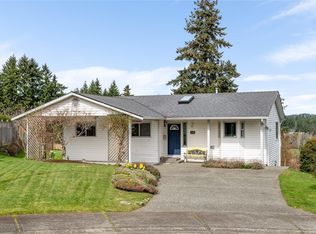 MLS ID #1049021, Rosanna Duffy, Royal LePage Nanaimo Realty (NanIsHwyN). VIVA
