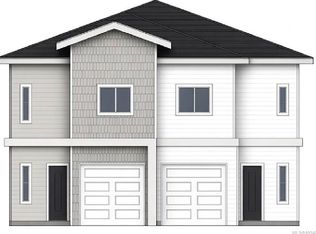
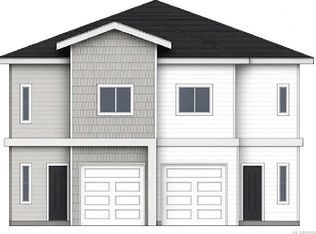
Discover modern living at 2304 Sparrow Lane, a brand-new 1905 SqFt half duplex under construction in Nanaimo’s central Diver Lake neighbourhood. Set on a level lot in a quiet subdivision, the home is close to Syuwenct Elementary, Beban Park, shopping, transit and trails. The well-designed layout offers 4 bedrooms, 3 bathrooms on upper FL and a bright open-concept main level w/ a great room, dining area and contemporary kitchen. Quality finishes include quartz countertops, an appliance package, high-quality laminate flooring and an electric fireplace. 9f ceilings on both levels enhance the sense of space. Upstairs features a generous primary bedroom with walk-in closet & ensuite, three additional bedrooms, laundry, storage and a sitting/TV area. A natural gas furnace with heat pump provides efficient year-round comfort. The modern exterior combines hardi & vinyl. Complete with a single garage, rear sundeck and 2-5-10 new home warranty. GST applies.
New construction
C$799,000
2304 Sparrow Ln, Nanaimo, BC V9T 5J4
4beds
3baths
1,905sqft
Half Duplex
Built in 2026
4,791 Square Feet Lot
$-- Zestimate®
C$419/sqft
C$-- HOA
What's special
Level lotQuiet subdivisionBright open-concept main levelGreat roomDining areaContemporary kitchenQuartz countertops
- 1 day
- 9
- 0
Zillow last checked:
Listing updated:
Listed by:
Michael Guan Personal Real Estate Corporation,
Sutton Group-West Coast Realty (Nan),
Michael Mckillican Personal Real Estate Corporation,
Sutton Group-West Coast Realty (Nan)
Source: VIVA,MLS®#: 1054418
Facts & features
Interior
Bedrooms & bathrooms
- Bedrooms: 4
- Bathrooms: 3
- Main level bathrooms: 1
Kitchen
- Level: Main
Heating
- Forced Air
Cooling
- Air Conditioning
Appliances
- Included: Dishwasher, Dryer, Range Hood, Refrigerator, Washer
- Laundry: Inside
Features
- Flooring: Laminate
- Basement: None
- Number of fireplaces: 1
- Fireplace features: Electric
Interior area
- Total structure area: 1,905
- Total interior livable area: 1,905 sqft
Property
Parking
- Total spaces: 2
- Parking features: Garage
- Garage spaces: 1
Accessibility
- Accessibility features: Ground Level Main Floor
Features
- Entry location: Main Level
- Has view: Yes
- View description: Mountain(s)
Lot
- Size: 4,791 Square Feet
- Features: Level, Quiet Area, Southern Exposure
Details
- Parcel number: 032326173
- Zoning: R5
- Zoning description: Residential
Construction
Type & style
- Home type: SingleFamily
- Property subtype: Half Duplex
- Attached to another structure: Yes
Materials
- Cement Fibre, Frame Wood, Insulation: Ceiling, Insulation: Walls, Vinyl Siding
- Foundation: Concrete Perimeter
- Roof: Fibreglass Shingle
Condition
- Under Construction
- New construction: Yes
- Year built: 2026
Utilities & green energy
- Water: Municipal
- Utilities for property: Cable Available, Compost, Electricity Connected, Natural Gas Available, Phone Available
Community & HOA
Location
- Region: Nanaimo
Financial & listing details
- Price per square foot: C$419/sqft
- Tax assessed value: C$410,000
- Annual tax amount: C$2,998
- Date on market: 11/16/2026
- Ownership: Freehold
- Electric utility on property: Yes
- Road surface type: Paved
Price history
| Date | Event | Price |
|---|---|---|
| 11/16/2026 | Listed for sale | C$799,000C$419/sqft |
Source: VIVA #1054418 Report a problem | ||
Public tax history
Tax history is unavailable.
Climate risks
Neighborhood: Diver Lake
Nearby schools
GreatSchools rating
No schools nearby
We couldn't find any schools near this home.
Similar homes
- C$789,0004 bd3 ba1.8k sqft2306 Sparrow Ln, Nanaimo, BC V9T 5J4New Construction
 MLS ID #1054420, Michael Guan Personal Real Estate Corporation, Sutton Group-West Coast Realty (Nan). VIVA
- C$839,0004 bd4 ba2.4k sqft2481 Quill Dr, Nanaimo, BC V9T 3R2New Construction
 MLS ID #1054036, Michael Mckillican Personal Real Estate Corporation, Sutton Group-West Coast Realty (Nan). VIVA
- C$769,0004 bd3 ba1.9k sqft100 Chantrells Pl, Nanaimo, BC V9T 5P4For Sale
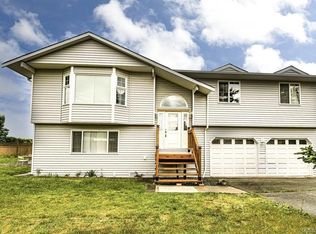 MLS ID #1052479, Julie Liang Personal Real Estate Corporation, REMAX Professionals (NA). VIVA
- C$699,0003 bd3 ba1.5k sqft2322 Sparrow Ln, Nanaimo, BC V9T 5J4New Construction
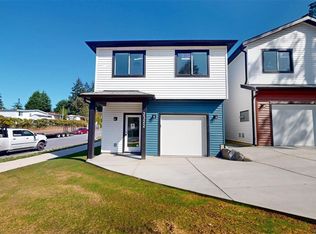 MLS ID #1051469, Erin Holowach, ComFree. VIVA
