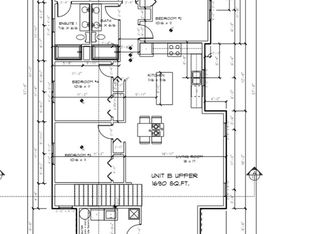
Huge back yard for pets and family, Southern exposure, mountain views, large drive way, single car garage, rough in Ev charging station...The Unit is fitted with stainless appliance package, stone countertops, air conditioning, 4 bedrooms 3 bathrooms and open concept kitchen-dining and family room. Ground floor unit. FIRST TIME BUYERS QUALIFY for NO GST!
New construction
C$749,000
4209 Jingle Pot Rd #101, Nanaimo, BC V9T 5P5
3beds
4baths
1,640sqft
Half Duplex
Built in 2026
0.26 Acres Lot
$-- Zestimate®
C$457/sqft
C$-- HOA
What's special
Southern exposureMountain viewsLarge drivewaySingle car garageStainless appliance packageStone countertopsAir conditioning
- 70 days
- 21
- 0
Zillow last checked:
Listing updated:
Listed by:
Michael Mckillican Personal Real Estate Corporation,
Sutton Group-West Coast Realty (Nan),
Michael Guan Personal Real Estate Corporation,
Sutton Group-West Coast Realty (Nan)
Source: VIVA,MLS®#: 1042779
Facts & features
Interior
Bedrooms & bathrooms
- Bedrooms: 3
- Bathrooms: 4
- Main level bathrooms: 4
- Main level bedrooms: 3
Kitchen
- Level: Main
Heating
- Heat Pump
Cooling
- Other
Appliances
- Included: Dishwasher, Oven/Range Electric, Range Hood, Refrigerator
- Laundry: In Unit
Features
- Basement: None
- Has fireplace: No
Interior area
- Total structure area: 1,855
- Total interior livable area: 1,640 sqft
Property
Parking
- Total spaces: 2
- Parking features: Driveway, Garage
- Garage spaces: 1
- Has uncovered spaces: Yes
Accessibility
- Accessibility features: Accessible Entrance
Features
- Levels: 1
- Entry location: Main Level
- Patio & porch: Balcony/Patio
Lot
- Size: 0.26 Acres
Details
- Parcel number: 032740590
- Zoning: R5
- Zoning description: Residential
Construction
Type & style
- Home type: SingleFamily
- Property subtype: Half Duplex
- Attached to another structure: Yes
Materials
- Frame Wood, Insulation: Ceiling, Insulation: Walls
- Foundation: Slab
- Roof: Asphalt Shingle
Condition
- Under Construction
- New construction: Yes
- Year built: 2026
Details
- Warranty included: Yes
Utilities & green energy
- Water: Municipal
- Utilities for property: Cable Available, Electricity Connected, Garbage, Recycling, Underground Utilities
Community & HOA
Location
- Region: Nanaimo
Financial & listing details
- Price per square foot: C$457/sqft
- Date on market: 7/9/2026
- Ownership: Freehold/Strata
- Electric utility on property: Yes
Price history
| Date | Event | Price |
|---|---|---|
| 7/9/2026 | Listed for sale | C$749,000C$457/sqft |
Source: VIVA #1042779 Report a problem | ||
Public tax history
Tax history is unavailable.
Climate risks
Neighborhood: Diver Lake
Nearby schools
GreatSchools rating
No schools nearby
We couldn't find any schools near this home.
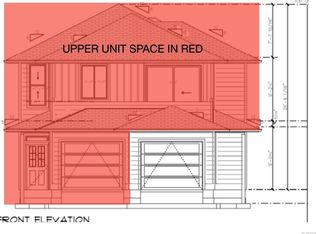
- C$749,0004 bd3 ba1.6k sqft4209 Jingle Pot Rd #102, Nanaimo, BC V9T5P7New Construction
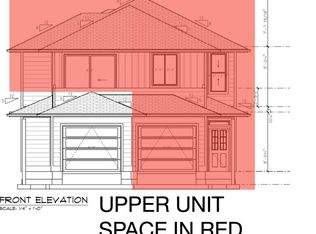
- C$749,0004 bd3 ba1.6k sqft4213 Jingle Pot Rd #101, Nanaimo, BC V9T5P5New Construction
- C$749,0004 bd3 ba1.6k sqft4213 Jingle Pot Rd #102, Nanaimo, BC V9T5P5New Construction
- C$---- bd-- ba-- sqft171 Sunview Rd, Nanaimo, BC V9T0M6Off Market
Similar homes
- C$749,0004 bd3 ba1.6k sqft4213 Jingle Pot Rd #101, Nanaimo, BC V9T 5P5New ConstructionMLS ID #1042834, Michael Mckillican Personal Real Estate Corporation, Sutton Group-West Coast Realty (Nan). VIVA
- C$749,0004 bd3 ba1.6k sqft4213 Jingle Pot Rd #102, Nanaimo, BC V9T 5P5New ConstructionMLS ID #1042859, Michael Mckillican Personal Real Estate Corporation, Sutton Group-West Coast Realty (Nan). VIVA
- C$749,0004 bd3 ba1.6k sqft4209 Jingle Pot Rd #102, Nanaimo, BC V9T 5P7New ConstructionMLS ID #1042782, Michael Mckillican Personal Real Estate Corporation, Sutton Group-West Coast Realty (Nan). VIVA
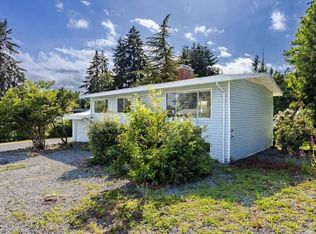
- C$749,0005 bd2 ba1.9k sqft489 Lenhart Ave, Nanaimo, BC V9S 4X4For Sale
 MLS ID #1049824, Alvin Tan Personal Real Estate Corporation, eXp Realty (NA). VIVA
