Prime North Nanaimo location! Just three houses from McGirr Elementary, this well-designed family home offers beautiful ocean views from both the main and upper levels. The main level features a bright living room with a wood-burning fireplace and ocean views, an open living and dining area, and a kitchen with oak cabinetry and a cozy dining nook. The split-level family room with an electric fireplace opens through sliding doors to a flat, fully fenced backyard. Upstairs offers 3 bedrooms, including a spacious primary suite with panoramic ocean and mountain views, a private ensuite with heated floors, plus two bedrooms overlooking the backyard. A skylight fills the upper level with natural light. The main floor also includes a 2-piece bath and laundry room. Double garage. Conveniently located close to schools, parks, shopping, and all North Nanaimo amenities. A wonderful opportunity to enjoy ocean views in one of Nanaimo’s most desirable neighbourhoods. Measurement is approximate.
For sale
C$839,000
6063 Waldbank Rd, Nanaimo, BC V9V 1C7
3beds
3baths
1,854sqft
Single Family Residence
Built in 1984
6,098 Square Feet Lot
$-- Zestimate®
C$453/sqft
C$-- HOA
What's special
Kitchen with oak cabinetryCozy dining nookDouble garage
- 60 days
- 37
- 0
Zillow last checked:
Listing updated:
Listed by:
Sunny Sun,
Real Broker
Source: VIVA,MLS®#: 1044426
Facts & features
Interior
Bedrooms & bathrooms
- Bedrooms: 3
- Bathrooms: 3
- Main level bathrooms: 1
Kitchen
- Level: Main
Heating
- Baseboard, Electric
Cooling
- None
Appliances
- Laundry: Inside
Features
- Flooring: Mixed
- Basement: None
- Number of fireplaces: 2
- Fireplace features: Electric, Family Room, Living Room, Wood Burning
Interior area
- Total structure area: 1,854
- Total interior livable area: 1,854 sqft
Property
Parking
- Total spaces: 4
- Parking features: Driveway, Garage Double
- Garage spaces: 2
- Has uncovered spaces: Yes
Features
- Entry location: Main Level
- Has view: Yes
- View description: City, Mountain(s), Ocean
- Has water view: Yes
- Water view: Ocean
Lot
- Size: 6,098 Square Feet
- Features: Easy Access, Quiet Area, Shopping Nearby
Details
- Parcel number: 000171701
- Zoning: R5
- Zoning description: Residential
Construction
Type & style
- Home type: SingleFamily
- Property subtype: Single Family Residence
Materials
- Frame Wood, Insulation All, Insulation: Ceiling, Insulation: Walls
- Foundation: Concrete Perimeter
- Roof: Asphalt Shingle
Condition
- Resale
- New construction: No
- Year built: 1984
Utilities & green energy
- Water: Municipal
Community & HOA
Community
- Features: Sidewalks
Location
- Region: Nanaimo
Financial & listing details
- Price per square foot: C$453/sqft
- Tax assessed value: C$820,000
- Annual tax amount: C$5,624
- Date on market: 7/28/2026
- Ownership: Freehold
- Road surface type: Paved
Price history
| Date | Event | Price |
|---|---|---|
| 8/19/2026 | Price change | C$839,000-2.3%C$453/sqft |
Source: VIVA #1044426 Report a problem | ||
| 7/28/2026 | Listed for sale | C$859,000C$463/sqft |
Source: VIVA #1044426 Report a problem | ||
Public tax history
Tax history is unavailable.
Climate risks
Neighborhood: Dover
Nearby schools
GreatSchools rating
No schools nearby
We couldn't find any schools near this home.
Similar homes
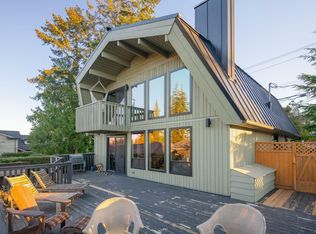
- C$899,0004 bd3 ba2k sqft6177 Raphael Dr, Nanaimo, BC V9V 1M2For Sale
 MLS ID #1046362, Hunter Yu Personal Real Estate Corporation, Sutton Group-West Coast Realty (Nan). VIVA
 - C$929,0005 bd3 ba2.6k sqft6198 Mystic Way, Nanaimo, BC V9V 1M7For Sale
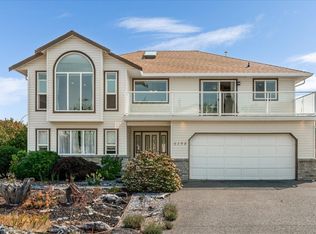 MLS ID #1046836, Jason Burrows, Royal LePage Nanaimo Realty (NanIsHwyN). VIVA
 - C$839,9004 bd2 ba2.5k sqft4771 Fairbrook Cres, Nanaimo, BC V9T 6M6For Sale
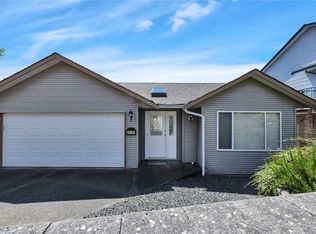 MLS ID #1048357, Myles Mccullough Personal Real Estate Corporation, REMAX Professionals (NA). VIVA
 - C$749,9003 bd3 ba1.8k sqft6104 Avery Ln, Nanaimo, BC V9T 6R5For Sale
 MLS ID #1048246, Brian Coombe, REMAX Professionals (NA). VIVA
