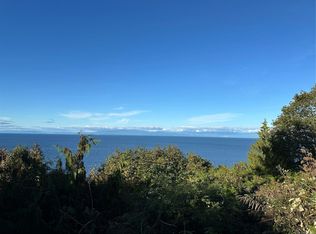
Give your growing family room to spread out in this beautifully updated North Nanaimo home.With 4 bedrooms, 3 bathrooms and a huge bonus room, there is space for play, homework, hobbies and time together, plus flexibility as family needs evolve. A quiet corner lot in a cul-de-sac creates an appealing setting, while nearby schools, shopping and everyday amenities keep busy routines convenient. Ocean access is just steps away for fresh air and time by the water. Recent improvements include quartz countertops and backsplash, a new laundry room, an updated powder room, new appliances, electrical updates and new heat pumps. The beautiful, very private backyard offers space to relax, gather with friends or enjoy time outdoors. Turn the bonus room into a playroom, media room or shared workspace and let the layout adapt to each stage of life. Combining generous space, fresh updates and a sought-after North Nanaimo location, this home is ready for your family's next chapter.Come make it home.
For sale
C$1,099,000
5911 Waldbank Rd, Nanaimo, BC V9V 1P1
4beds
3baths
2,579sqft
Single Family Residence
Built in 1994
6,534 Square Feet Lot
$-- Zestimate®
C$426/sqft
C$-- HOA
What's special
Huge bonus roomQuartz countertops and backsplashNew laundry roomUpdated powder roomNew appliancesElectrical updatesNew heat pumps
- 10 days
- 57
- 7
Zillow last checked:
Listing updated:
Listed by:
Kelly Whitton Personal Real Estate Corporation,
Real Broker
Source: VIVA,MLS®#: 1050488
Facts & features
Interior
Bedrooms & bathrooms
- Bedrooms: 4
- Bathrooms: 3
- Main level bathrooms: 1
- Main level bedrooms: 1
Kitchen
- Level: Main
Heating
- Electric, Forced Air
Cooling
- Air Conditioning
Appliances
- Included: Dryer, F/S/W/D, Refrigerator, Washer
- Laundry: Inside
Features
- Central Vacuum Roughed-In
- Flooring: Hardwood, Mixed, Wood
- Basement: Crawl Space
- Number of fireplaces: 2
- Fireplace features: Electric, Gas
Interior area
- Total structure area: 2,579
- Total interior livable area: 2,579 sqft
Property
Parking
- Total spaces: 2
- Parking features: Garage Double
- Garage spaces: 2
Features
- Levels: 2
- Entry location: Main Level
- Fencing: Full
Lot
- Size: 6,534 Square Feet
- Features: Landscaped, No Through Road, Private, Shopping Nearby, Southern Exposure
Details
- Parcel number: 018256775
- Zoning: R1
- Zoning description: Residential
Construction
Type & style
- Home type: SingleFamily
- Property subtype: Single Family Residence
Materials
- Insulation: Ceiling, Insulation: Walls, Stucco
- Foundation: Slab
- Roof: Fibreglass Shingle
Condition
- Resale
- New construction: No
- Year built: 1994
Utilities & green energy
- Water: Municipal
- Utilities for property: Cable Connected, Electricity Connected, Garbage, Natural Gas Connected, Phone Connected, Recycling, Underground Utilities
Community & HOA
Location
- Region: Nanaimo
Financial & listing details
- Price per square foot: C$426/sqft
- Tax assessed value: C$884,000
- Date on market: 10/21/2026
- Ownership: Freehold
- Electric utility on property: Yes
- Road surface type: Paved
Price history
| Date | Event | Price |
|---|---|---|
| 10/21/2026 | Listed for sale | C$1,099,000C$426/sqft |
Source: VIVA #1050488 Report a problem | ||
Public tax history
Tax history is unavailable.
Climate risks
Neighborhood: Dover
Nearby schools
GreatSchools rating
No schools nearby
We couldn't find any schools near this home.
Similar homes
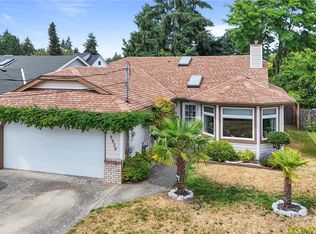
- C$1,039,9004 bd3 ba2.6k sqft419 Sealion Pl, Nanaimo, BC V9V 1B3For Sale
 MLS ID #1052689, Martin Velsen Personal Real Estate Corporation, REMAX Professionals (NA). VIVA
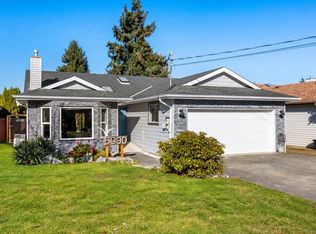
- C$1,149,9004 bd3 ba2.2k sqft5534 Cliffside Rd, Nanaimo, BC V9T 6R3For Sale
 MLS ID #1052189, Kelly O'dwyer, Real Broker. VIVA
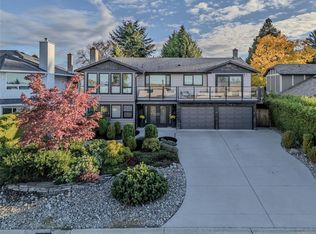
- C$999,9005 bd3 ba3k sqft4915 Denford Pl, Nanaimo, BC V9V 1R3For Sale
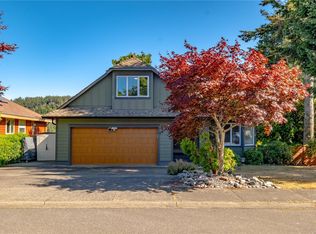 MLS ID #1053136, Vittoria Solda Personal Real Estate Corporation, Loyal Homes Ltd.. VIVA
- C$967,0005 bd4 ba3.1k sqft5161 Dunn Pl, Nanaimo, BC V9T 6S9For Sale
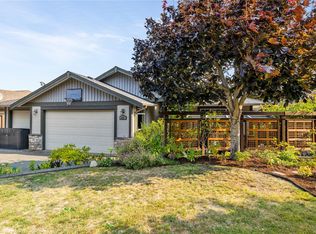 MLS ID #1053169, Joan Miller Personal Real Estate Corporation, REMAX Professionals (NA). VIVA
