Beautifully updated 3-bdrm, 2-bthrm rancher in one of Nanaimo's most sought-after neighbourhoods. Offering an unbeatable central location, this home is just minutes from schools, parks, beaches, shopping & everyday amenities. The well-designed floor plan features hardwood flooring, bay windows that fill the formal living room with natural light & a cozy fireplace. A separate formal dining room provides the perfect space for entertaining. Updated kitchen offers white cabinetry, tile backsplash, stainless steel appliances & an eating area that flows seamlessly into the family room with vaulted ceilings, wood stove & access to the backyard. The primary bdrm includes cork flooring, walk-in closet & updated 3-piece ensuite. Two additional bdrms, a 4-piece main bthrm & laundry room complete the home. Outside, the fully fenced yard offers a patio, mature landscaping & storage shed. A rare opportunity to own a move-in ready rancher in an exceptional location.
For sale
C$799,900
5926 Broadway Rd, Nanaimo, BC V9V 1E5
3beds
2baths
1,512sqft
Single Family Residence
Built in 1988
6,534 Square Feet Lot
$-- Zestimate®
C$529/sqft
C$-- HOA
What's special
Hardwood flooringCozy fireplaceSeparate formal dining roomUpdated kitchenWhite cabinetryTile backsplashStainless steel appliances
- 20 hours
- 14
- 2
Zillow last checked:
Listing updated:
Listed by:
Mark Koch Personal Real Estate Corporation,
REMAX Professionals (NA),
Adam Wynans Personal Real Estate Corporation,
REMAX Professionals (NA)
Source: VIVA,MLS®#: 1052820
Facts & features
Interior
Bedrooms & bathrooms
- Bedrooms: 3
- Bathrooms: 2
- Main level bathrooms: 2
- Main level bedrooms: 3
Kitchen
- Level: Main
Heating
- Baseboard, Electric
Cooling
- None
Appliances
- Included: Dishwasher, Dryer, Oven/Range Electric, Refrigerator, Washer
- Laundry: Inside
Features
- Ceiling Fan(s), Dining Room, Eating Area
- Flooring: Mixed
- Windows: Insulated Windows
- Basement: Crawl Space
- Number of fireplaces: 2
- Fireplace features: Electric, Wood Burning Stove
Interior area
- Total structure area: 1,512
- Total interior livable area: 1,512 sqft
Property
Parking
- Total spaces: 4
- Parking features: Garage Double
- Garage spaces: 2
Features
- Levels: 1
- Entry location: Ground Level
- Fencing: Full
Lot
- Size: 6,534 Square Feet
- Features: Central Location, Curb & Gutter, Easy Access, Family-Oriented Neighbourhood, Quiet Area, Recreation Nearby, Shopping Nearby
Details
- Parcel number: 008400962
- Zoning: RS1
- Zoning description: Residential
Construction
Type & style
- Home type: SingleFamily
- Property subtype: Single Family Residence
Materials
- Insulation: Ceiling, Insulation: Walls, Vinyl Siding
- Foundation: Concrete Perimeter
- Roof: Asphalt Shingle
Condition
- Updated/Remodeled
- New construction: No
- Year built: 1988
Utilities & green energy
- Water: Municipal
- Utilities for property: Natural Gas Connected
Community & HOA
Community
- Features: Family-Oriented Neighbourhood
Location
- Region: Nanaimo
Financial & listing details
- Price per square foot: C$529/sqft
- Tax assessed value: C$745,000
- Annual tax amount: C$5,099
- Date on market: 10/21/2026
- Ownership: Freehold
Price history
| Date | Event | Price |
|---|---|---|
| 10/21/2026 | Listed for sale | C$799,900C$529/sqft |
Source: VIVA #1052820 Report a problem | ||
Public tax history
Tax history is unavailable.
Climate risks
Neighborhood: Dover
Nearby schools
GreatSchools rating
No schools nearby
We couldn't find any schools near this home.
Similar homes
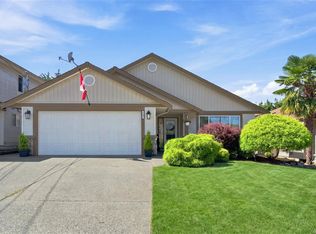
- C$844,9993 bd2 ba1.4k sqft6279 Blueback Rd, Nanaimo, BC V9V 1A9For Sale
 MLS ID #1048686, Kyle Parsons, REMAX Professionals (NA). VIVA
- C$859,0003 bd3 ba2k sqft5567 Ventura Dr, Nanaimo, BC V9T 5M6For Sale
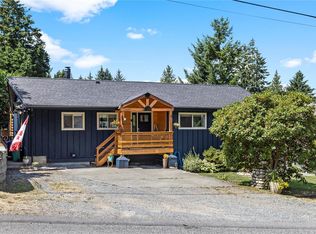 MLS ID #1047651, Jake Laberge, Real Broker. VIVA
- C$900,0005 bd3 ba2.2k sqft5425 Leslie Cres, Nanaimo, BC V9V 1T1For Sale
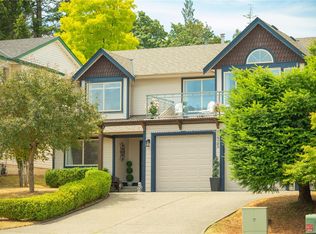 MLS ID #1052457, John Cooper Personal Real Estate Corporation, eXp Realty (NA). VIVA
- C$898,0005 bd3 ba2.2k sqft6075 Brickyard Rd, Nanaimo, BC V9V 1K3For Sale
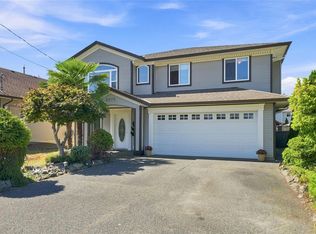 MLS ID #1050410, Jamie Kennedy, Royal LePage Nanaimo Realty (NanIsHwyN). VIVA
