Enjoy the walkable lifestyle of Nanaimo’s historic Old City with the comfort of a modern 2022 build. This 1,936 sq ft European-aesthetic freehold half-duplex has no strata fees and sits steps from shops, dining, the seawall, and seaplanes. The open main flr connects a bright living space to a gourmet kitchen with quartz counters, gas stove, and walk-in pantry, plus a flexible den. Upstairs offers a study nook and 3 comfortable bedrooms. The primary suite features a luxury 5-pc ensuite, heated floors, and peekaboo ocean views. Live effortlessly with a premium dual-head heat pump for summer cooling/winter heating, a gas fireplace, and a detached powered garage. Outside, the fully fenced, low-maintenance yard features a privacy gazebo, offering an easy central lifestyle without the upkeep.
For sale
C$745,000
476 Machleary St, Nanaimo, BC V9R 2H2
4beds
3baths
1,936sqft
Half Duplex
Built in 2022
4,356 Square Feet Lot
$-- Zestimate®
C$385/sqft
C$-- HOA
What's special
Gas stoveWalk-in pantryFlexible denStudy nookPrimary suiteHeated floorsPeekaboo ocean views
- 32 days
- 81
- 3
Zillow last checked:
Listing updated:
Listed by:
John Cooper Personal Real Estate Corporation,
eXp Realty (NA)
Source: VIVA,MLS®#: 1049132
Facts & features
Interior
Bedrooms & bathrooms
- Bedrooms: 4
- Bathrooms: 3
- Main level bathrooms: 1
- Main level bedrooms: 1
Kitchen
- Level: Main
Heating
- Baseboard, Electric, Heat Pump, Natural Gas, Radiant Floor
Cooling
- Air Conditioning
Appliances
- Included: Oven/Range Gas, Range Hood, Refrigerator, Washer
- Laundry: Inside
Features
- Central Vacuum Roughed-In
- Flooring: Tile, Vinyl
- Basement: None
- Number of fireplaces: 1
- Fireplace features: Gas
Interior area
- Total structure area: 2,194
- Total interior livable area: 1,936 sqft
Property
Parking
- Total spaces: 3
- Parking features: Detached, Driveway, Garage, On Street, Garage Door Opener
- Garage spaces: 1
- Has uncovered spaces: Yes
Accessibility
- Accessibility features: Ground Level Main Floor
Features
- Entry location: Main Level
- Patio & porch: Balcony/Patio
- Exterior features: Low Maintenance Yard
- Fencing: Full
- Has view: Yes
- View description: Mountain(s), Ocean
- Has water view: Yes
- Water view: Ocean
Lot
- Size: 4,356 Square Feet
- Features: Central Location, Family-Oriented Neighbourhood, Landscaped, Recreation Nearby, Shopping Nearby
Details
- Parcel number: 031658423
- Zoning: R14
- Zoning description: Residential
Construction
Type & style
- Home type: SingleFamily
- Property subtype: Half Duplex
- Attached to another structure: Yes
Materials
- Frame Wood, Insulation All
- Foundation: Concrete Perimeter, Slab
- Roof: Fibreglass Shingle
Condition
- Resale
- New construction: No
- Year built: 2022
Details
- Warranty included: Yes
Utilities & green energy
- Water: Municipal
- Utilities for property: Electricity Connected, Natural Gas Connected
Community & HOA
Community
- Features: Family-Oriented Neighbourhood
Location
- Region: Nanaimo
Financial & listing details
- Price per square foot: C$385/sqft
- Tax assessed value: C$734,000
- Annual tax amount: C$5,366
- Date on market: 9/10/2026
- Ownership: Freehold
- Electric utility on property: Yes
- Road surface type: Paved
Price history
| Date | Event | Price |
|---|---|---|
| 9/10/2026 | Listed for sale | C$745,000C$385/sqft |
Source: VIVA #1049132 Report a problem | ||
Public tax history
Tax history is unavailable.
Climate risks
Neighborhood: City Centre
Nearby schools
GreatSchools rating
No schools nearby
We couldn't find any schools near this home.

Similar homes
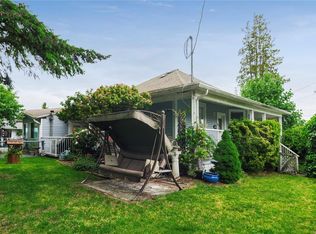
- C$749,9004 bd3 ba2.2k sqft495 Menzies Ridge Dr, Nanaimo, BC V9R 0C4For Sale
 MLS ID #1048673, Marie Burrows Personal Real Estate Corporation, REMAX Professionals (NA). VIVA
 - C$829,9003 bd3 ba2.7k sqft471 Selby St, Nanaimo, BC V9R 2R6For Sale
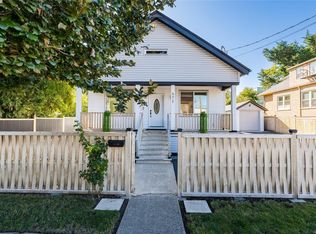 MLS ID #1050152, Siya Herman, Oakwyn Realty Ltd. (NA). VIVA
 - C$739,9004 bd3 ba1.9k sqft3231 Lauren Mary Pl, Nanaimo, BC V9T 5R5For Sale
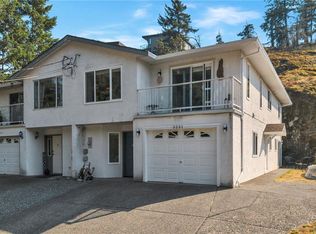 MLS ID #1048977, Cory Chapman Personal Real Estate Corporation, Stonehaus Realty Corp.. VIVA
 - C$849,9004 bd2 ba1.8k sqft421 Murray St, Nanaimo, BC V9R 1B6For Sale
 MLS ID #1051499, Paul Hennessy, Royal LePage Island Living (PK). VIVA
