Wake up to sweeping ocean, harbour, & city views while being just minutes from downtown Nanaimo. This penthouse unit places ferries, float planes, dining, cafés, & the waterfront w/in easy reach. Offering 1,808 sq ft of renovated living space designed to capture views from nearly every room. The open-concept kitchen, dining, & living areas flow beautifully, while 2 spacious decks invite sunrise coffees & sunset evenings. The kitchen features high-end appliances, generous counter space & abundant cabinetry. The den can be a 3rd bedroom offering comfort & flexibility. The spacious primary suite includes a well-appointed ensuite, while the 2nd bedroom features custom cabinetry & a Murphy bed. Additional features include European-style exterior doors, hot water tank upgrade (2019), ductless heat pump, and a private garage w/workshop space. A strata-approved garden shed on the deck provides the designated storage unit for this home. Data & meas. approx. verify if import.
For sale
C$798,900
650 Prideaux St #401, Nanaimo, BC V9R 2P1
2beds
2baths
1,808sqft
Condominium, Apartment
Built in 1995
-- sqft lot
$-- Zestimate®
C$442/sqft
C$901/mo HOA
What's special
- 66 days
- 28
- 5
Zillow last checked:
Listing updated:
Listed by:
Ashley Metcalf Personal Real Estate Corporation,
REMAX Professionals (NA),
Charlie Parker Personal Real Estate Corporation,
REMAX Professionals (NA)
Source: VIVA,MLS®#: 1041329
Facts & features
Interior
Bedrooms & bathrooms
- Bedrooms: 2
- Bathrooms: 2
- Main level bathrooms: 2
- Main level bedrooms: 2
Kitchen
- Level: Main
Heating
- Baseboard, Heat Pump
Cooling
- Air Conditioning
Appliances
- Included: Dishwasher, Dryer, F/S/W/D, Refrigerator, Washer
- Laundry: In Unit
Features
- Elevator
- Flooring: Mixed
- Windows: Vinyl Frames
- Basement: Finished
- Number of fireplaces: 2
- Fireplace features: Gas
Interior area
- Total structure area: 1,808
- Total interior livable area: 1,808 sqft
Video & virtual tour
Property
Parking
- Total spaces: 2
- Parking features: Garage, Guest, On Street, Open
- Garage spaces: 1
- Has uncovered spaces: Yes
Accessibility
- Accessibility features: Accessible Entrance
Features
- Levels: 1
- Entry location: Main Level
- Patio & porch: Balcony/Deck
- Has view: Yes
- View description: City, Mountain(s), Ocean
- Has water view: Yes
- Water view: Ocean
Lot
- Features: Easy Access, Landscaped, Marina Nearby, Near Golf Course, Recreation Nearby, Shopping Nearby, Southern Exposure
Details
- Parcel number: 023124334
- Zoning: R15
- Zoning description: Multi-Family
Construction
Type & style
- Home type: Condo
- Property subtype: Condominium, Apartment
- Attached to another structure: Yes
Materials
- Vinyl Siding
- Foundation: Concrete Perimeter
- Roof: Membrane,Metal
Condition
- Resale
- New construction: No
- Year built: 1995
Utilities & green energy
- Water: Municipal
Community & HOA
Community
- Features: Sidewalks
- Subdivision: Park Place
HOA
- Has HOA: Yes
- Amenities included: Bike Storage, Elevator(s), Kayak Storage, Secured Entry, Storage Unit, Workshop Area
- Services included: Trash, Maintenance Grounds, Maintenance Structure, Property Management, Recycling, Sewer, Water
- HOA fee: C$901 monthly
Location
- Region: Nanaimo
Financial & listing details
- Price per square foot: C$442/sqft
- Tax assessed value: C$1,046,000
- Annual tax amount: C$7,600
- Date on market: 6/25/2026
- Ownership: Freehold/Strata
- Road surface type: Paved
Price history
| Date | Event | Price |
|---|---|---|
| 6/25/2026 | Listed for sale | C$798,900C$442/sqft |
Source: VIVA #1041329 Report a problem | ||
Public tax history
Tax history is unavailable.
Climate risks
Neighborhood: City Centre
Nearby schools
GreatSchools rating
No schools nearby
We couldn't find any schools near this home.


Similar homes
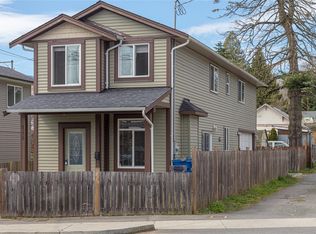
- C$629,9002 bd2 ba1.6k sqft2560 Departure Bay Rd #602, Nanaimo, BC V9S 5P1For Sale
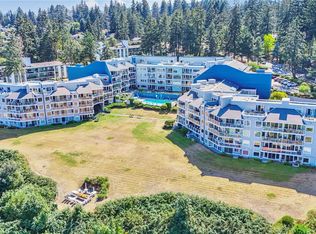 MLS ID #1047435, Brandon Mounsey, REMAX Professionals (NA). VIVA
 - C$748,0002 bd2 ba1.5k sqft225 Rosehill St Unit 201, Nanaimo, BC V9S 1E1For Sale
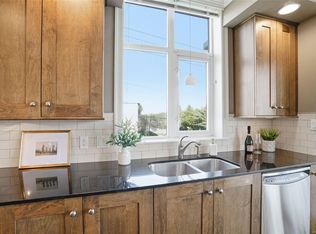 MLS ID #1042239, Quinn Abbey Personal Real Estate Corporation, REMAX Professionals (NA). VIVA
 - C$649,0002 bd2 ba1.7k sqft2560 Departure Bay Rd #601, Nanaimo, BC V9S 5P1For Sale
 MLS ID #1037171, Lorraine Jensen, Royal LePage Nanaimo Realty (NanIsHwyN). VIVA
 - C$749,9003 bd2 ba2.1k sqft726 Haliburton St, Nanaimo, BC V9R 4W7For Sale
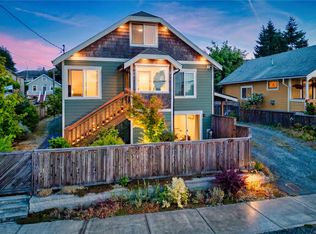 MLS ID #1046650, Shanon Kelley Personal Real Estate Corporation, Royal LePage Nanaimo Realty (NanIsHwyN). VIVA
