This inviting rancher offers comfortable one level living with three bedrooms and two bathrooms located in a desirable neighbourhood. The bright living room features new flooring, vaulted ceilings, large windows and a gas fireplace, while the adjoining dining area provides access to the backyard. The spacious kitchen offers plenty of cabinetry, stainless steel appliances, a new fridge and microwave, and a large island with eating bar. The primary bedroom includes a four-piece ensuite, while two additional bedrooms, a four-piece main bathroom and separate laundry room complete the layout. Outside, enjoy a deck and patio overlooking the landscaped backyard, surrounded by mature hedging and greenery for added privacy. A double garage with workbench and wine rack, extra-wide driveway and crawl-space storage provide ample parking and storage. New hot water tank adds peace of mind. All data and measurements are approximate and must be verified if fundamental.
For sale
C$789,900
1746 White Blossom Way, Nanaimo, BC V9X 1X6
3beds
2baths
1,330sqft
Single Family Residence
Built in 2004
7,405 Square Feet Lot
$-- Zestimate®
C$594/sqft
C$-- HOA
What's special
Inviting rancherComfortable one level livingThree bedroomsTwo bathroomsNew flooringVaulted ceilingsLarge windows
- 11 days |
- 41 |
- 2 |
Zillow last checked:
Listing updated:
Listed by:
Travis Mickelson,
REMAX Professionals (NA)
Source: VIVA,MLS®#: 1046269
Facts & features
Interior
Bedrooms & bathrooms
- Bedrooms: 3
- Bathrooms: 2
- Main level bathrooms: 2
- Main level bedrooms: 3
Kitchen
- Level: Main
Heating
- Baseboard, Electric
Cooling
- None
Appliances
- Laundry: Inside
Features
- Flooring: Mixed
- Basement: Crawl Space
- Number of fireplaces: 1
- Fireplace features: Gas, Living Room
Interior area
- Total structure area: 1,330
- Total interior livable area: 1,330 sqft
Video & virtual tour
Property
Parking
- Total spaces: 2
- Parking features: Driveway, Garage
- Garage spaces: 1
- Has uncovered spaces: Yes
Features
- Entry location: Ground Level
Lot
- Size: 7,405 Square Feet
- Features: Landscaped, Shopping Nearby
Details
- Parcel number: 025959620
- Zoning: R5
- Zoning description: Residential
Construction
Type & style
- Home type: SingleFamily
- Property subtype: Single Family Residence
Materials
- Frame Wood, Insulation: Ceiling, Insulation: Walls, Vinyl Siding
- Foundation: Concrete Perimeter
- Roof: Fibreglass Shingle
Condition
- Resale
- New construction: No
- Year built: 2004
Utilities & green energy
- Water: Municipal
Community & HOA
Location
- Region: Nanaimo
Financial & listing details
- Price per square foot: C$594/sqft
- Tax assessed value: C$749,000
- Annual tax amount: C$5,265
- Date on market: 8/7/2026
- Ownership: Freehold
Price history
| Date | Event | Price |
|---|---|---|
| 8/7/2026 | Listed for sale | C$789,900C$594/sqft |
Source: VIVA #1046269 Report a problem | ||
Public tax history
Tax history is unavailable.
Climate risks
Neighborhood: Chase River
Nearby schools
GreatSchools rating
No schools nearby
We couldn't find any schools near this home.
- C$939,0006 bd3 ba2.4k sqft1752 White Blossom Way, Nanaimo, BC V9X1X6For Sale

- C$--3 bd-- ba1.6k sqft1799 White Blossom Way, Nanaimo, BC V9X1X7Off Market
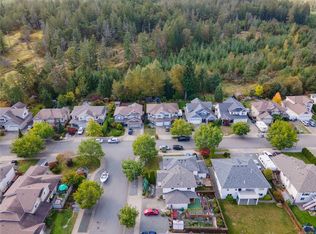
- C$666,000-- bd-- ba-- sqft105 Carlo Pl, Nanaimo, BC V9X0B3Off Market
- C$759,9003 bd2 ba1.2k sqft100 Carlo Pl, Nanaimo, BC V9X0B3For Sale

- C$527,000-- bd-- ba-- sqft1686 White Blossom Way, Nanaimo, BC V9X1X4Off Market
- C$675,0003 bd3 ba1.6k sqft1730 Parhar Rd, Nanaimo, BC V9X0A8For Sale
- C$995,0005 bd2 ba2.9k sqft1708 Extension Rd, Nanaimo, BC V9X1A5For Sale
- C$749,9003 bd2 ba1.9k sqft1810 Extension Rd, Nanaimo, BC V9X1C9For Sale
Similar homes
- C$759,9003 bd2 ba1.2k sqft100 Carlo Pl, Nanaimo, BC V9X 0B3For SaleMLS ID #1044780, Angela Labiuk, 460 Realty Inc. (NA). VIVA
- C$749,9003 bd2 ba1.9k sqft1810 Extension Rd, Nanaimo, BC V9X 1C9For Sale
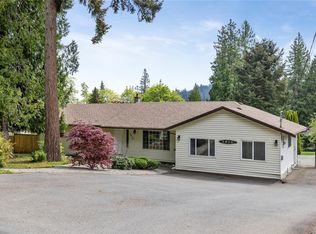 MLS ID #1044605, Ashley Metcalf Personal Real Estate Corporation, REMAX Professionals (NA). VIVA
 - C$679,9004 bd2 ba1.6k sqft60 Porter Rd, Nanaimo, BC V9X 1B6For Sale
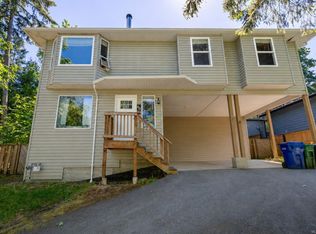 MLS ID #1039373, Ron Williams, Royal LePage Nanaimo Realty LD. VIVA
 - C$949,0003 bd2 ba1.3k sqft460 Nanaimo River Rd, Nanaimo, BC V9X 1E9For Sale
 MLS ID #1046296, John Cooper Personal Real Estate Corporation, eXp Realty (NA). VIVA
 - C$714,9003 bd3 ba1.8k sqft716 Obrien Pl, Nanaimo, BC V9R 6B1For SaleMLS ID #1044779, Carol Warkentin Personal Real Estate Corporation, REMAX Professionals (LD). VIVA
- C$650,0003 bd2 ba1k sqft658 Nanaimo River Rd, Nanaimo, BC V9X 1E2For SaleMLS ID #1042127, Shanon Kelley Personal Real Estate Corporation, Royal LePage Nanaimo Realty (NanIsHwyN). VIVA
- C$775,0003 bd2 ba1.6k sqft5236 Burnham Cres, Nanaimo, BC V9T 2H9For SaleMLS ID #1045151, Jason Simard Personal Real Estate Corporation, eXp Realty (NA). VIVA
- C$749,0004 bd2 ba1.9k sqft607 5th St, Nanaimo, BC V9R 1P7For SaleMLS ID #1043756, Wanetta Beal Personal Real Estate Corporation, Macdonald Realty (Pkvl). VIVA
- C$759,9004 bd3 ba1.9k sqft476 Machleary St, Nanaimo, BC V9R 2H2For SaleMLS ID #1044359, John Cooper Personal Real Estate Corporation, eXp Realty (NA). VIVA
- C$735,0003 bd3 ba1.7k sqft541 Marisa St, Nanaimo, BC V9R 0H5For SaleMLS ID #1043107, Sobia Akhtar, REMAX Ocean Pacific (Crtny). VIVA
- C$695,0004 bd3 ba1.9k sqft640 Railway Ave, Nanaimo, BC V9R 4K9For SaleMLS ID #1044212, John Cooper Personal Real Estate Corporation, eXp Realty (NA). VIVA
- C$749,9003 bd2 ba1.6k sqft1777 Latimer Rd, Nanaimo, BC V9S 5R4For SaleMLS ID #1042964, David Pyle Personal Real Estate Corporation, Royal LePage Island Living (QU). VIVA
- C$635,0003 bd3 ba1.5k sqft429 Alpen Way, Nanaimo, BC V9R 0C1For SaleMLS ID #1044341, Travis Mickelson, REMAX Professionals (NA). VIVA
- C$849,9003 bd2 ba1.6k sqft2781 Tamara Dr, Nanaimo, BC V9T 6S5For SaleMLS ID #1046523, Richard Leischner, Royal LePage Nanaimo Realty (NanIsHwyN). VIVA
- C$769,0003 bd2 ba1.8k sqft543 Bradley St, Nanaimo, BC V9S 1B9For SaleMLS ID #1043065, Catherine Mccull, 460 Realty Inc. (NA). VIVA
- C$788,0005 bd3 ba1.8k sqft6085 Clayburn Pl, Nanaimo, BC V9V 1M6For SaleMLS ID #1042689, Susan Forrest Personal Real Estate Corporation, Royal LePage Island Living (PK). VIVA
- C$825,0003 bd2 ba1.7k sqft2682 Labieux Rd, Nanaimo, BC V9T 3N4For SaleMLS ID #1039645, Ryan Gilmour, The Agency. VIVA
- C$724,9004 bd2 ba1.9k sqft195 Adams Ave, Nanaimo, BC V9S 4R9For SaleMLS ID #1046719, Myles Mccullough Personal Real Estate Corporation, REMAX Professionals (NA). VIVA
- C$679,0003 bd2 ba1.2k sqft130 Wildlife Pl, Nanaimo, BC V9R 6H2For SaleMLS ID #1031018, Helen Lin Personal Real Estate Corporation, eXp Realty (NA). VIVA
- C$669,0003 bd2 ba1.2k sqft2446 Divot Dr, Nanaimo, BC V9T 4B2For SaleMLS ID #1046308, Rob Grey Personal Real Estate Corporation, REMAX Professionals (NA). VIVA
