Welcome to this spacious 3-bedroom, 2-bathroom rancher offering comfortable one-level living in a peaceful neighbourhood. The grand open floor plan features vaulted ceilings, generous room sizes and an inviting layout ideal for everyday living and entertaining. The unique primary suite is a true retreat, complete with an oversized ensuite and an abundance of space in the walk-in closet. Wheelchair accessible and thoughtfully designed for convenience, this home also features newer appliances and a beautifully landscaped yard, creating a welcoming outdoor setting. Ideally located close to shopping, recreation and everyday amenities, this property offers a wonderful combination of comfort, accessibility and location. A great opportunity for those looking for a spacious, well-maintained home in a quiet setting. All measurements are approximate and should be verified if deemed necessary.
For sale
C$849,900
2781 Tamara Dr, Nanaimo, BC V9T 6S5
3beds
2baths
1,656sqft
Single Family Residence
Built in 2007
6,534 Square Feet Lot
$-- Zestimate®
C$513/sqft
C$-- HOA
What's special
Comfortable one-level livingGrand open floor planVaulted ceilingsGenerous room sizesOversized ensuiteNewer appliancesBeautifully landscaped yard
- 7 hours |
- 13 |
- 0 |
Zillow last checked:
Listing updated:
Listed by:
Richard Leischner,
Royal LePage Nanaimo Realty (NanIsHwyN)
Source: VIVA,MLS®#: 1046523
Facts & features
Interior
Bedrooms & bathrooms
- Bedrooms: 3
- Bathrooms: 2
- Main level bathrooms: 2
- Main level bedrooms: 3
Kitchen
- Level: Main
Heating
- Forced Air, Natural Gas
Cooling
- None
Appliances
- Laundry: Inside
Features
- Cathedral Entry, Dining/Living Combo, Vaulted Ceiling(s)
- Flooring: Hardwood, Laminate, Tile
- Windows: Insulated Windows
- Basement: Crawl Space
- Number of fireplaces: 1
- Fireplace features: Gas
Interior area
- Total structure area: 2,057
- Total interior livable area: 1,656 sqft
Property
Parking
- Total spaces: 3
- Parking features: Driveway, Garage Double, On Street
- Garage spaces: 2
- Has uncovered spaces: Yes
Accessibility
- Accessibility features: Accessible Entrance, No Step Entrance, Customized Wheelchair Accessible, Exterior Wheelchair Access
Features
- Levels: 1
- Entry location: Ground Level
- Exterior features: Low Maintenance Yard
- Fencing: Fenced
Lot
- Size: 6,534 Square Feet
- Features: Central Location, Curb & Gutter, Easy Access, Family-Oriented Neighbourhood, Landscaped, Recreation Nearby, Rectangular Lot, Shopping Nearby
Details
- Parcel number: 026539934
- Zoning: R5
- Zoning description: Residential
Construction
Type & style
- Home type: SingleFamily
- Architectural style: Contemporary
- Property subtype: Single Family Residence
Materials
- Frame Wood, Insulation All, Vinyl Siding
- Foundation: Concrete Perimeter
- Roof: Asphalt Shingle
Condition
- Resale
- New construction: No
- Year built: 2007
Utilities & green energy
- Water: Municipal
Community & HOA
Community
- Features: Family-Oriented Neighbourhood, Sidewalks
Location
- Region: Nanaimo
Financial & listing details
- Price per square foot: C$513/sqft
- Tax assessed value: C$864,000
- Annual tax amount: C$5,838
- Date on market: 8/11/2026
- Ownership: Freehold
- Road surface type: Paved
Price history
| Date | Event | Price |
|---|---|---|
| 8/11/2026 | Listed for sale | C$849,900C$513/sqft |
Source: VIVA #1046523 Report a problem | ||
Public tax history
Tax history is unavailable.
Climate risks
Neighborhood: Diver Lake
Nearby schools
GreatSchools rating
No schools nearby
We couldn't find any schools near this home.
- C$1,049,0005 bd3 ba2.4k sqft513 Martina Way, Nanaimo, BC V9T0E2For Sale

- C$629,9004 bd2 ba2.1k sqft2682 Beaver Creek Cres, Nanaimo, BC V9T3K4For Sale

- C$622,000-- bd-- ba-- sqft3265 Willowmere Cres, Nanaimo, BC V9T6R8Off Market
- C$825,0003 bd2 ba1.7k sqft2682 Labieux Rd, Nanaimo, BC V9T3N4For Sale

- C$1,199,9004 bd3 ba2.4k sqft3712 Cavendish Blvd, Nanaimo, BC V9T6P7For Sale
- C$879,9004 bd3 ba2.3k sqft2712 Labieux Rd, Nanaimo, BC V9T3N6For Sale
- C$635,0003 bd2 ba1.3k sqft2553 Sloan Rd, Nanaimo, BC V9T5P6For Sale
- C$---- bd-- ba-- sqft4169 Emerald Woods Pl, Nanaimo, BC V9T0K6Off Market
Similar homes
- C$635,0003 bd2 ba1.3k sqft2553 Sloan Rd, Nanaimo, BC V9T 5P6For Sale
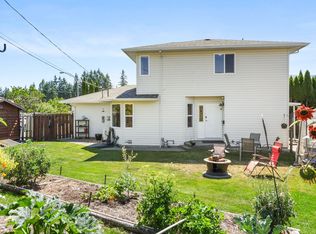 MLS ID #1046449, Dawn Walton Personal Real Estate Corporation, eXp Realty (NA). VIVA
 - C$825,0003 bd2 ba1.7k sqft2682 Labieux Rd, Nanaimo, BC V9T 3N4For SaleMLS ID #1039645, Ryan Gilmour, The Agency. VIVA
- C$1,059,0003 bd3 ba2.2k sqft3306 Savannah Pl, Nanaimo, BC V9T 6R9For Sale
 MLS ID #1046244, Martin Velsen Personal Real Estate Corporation, REMAX Professionals (NA). VIVA
 - C$879,9004 bd3 ba2.3k sqft2712 Labieux Rd, Nanaimo, BC V9T 3N6For Sale
 MLS ID #1043081, Ian Thompson Personal Real Estate Corporation, REMAX Professionals (NA). VIVA
 - C$775,0003 bd2 ba1.6k sqft5236 Burnham Cres, Nanaimo, BC V9T 2H9For SaleMLS ID #1045151, Jason Simard Personal Real Estate Corporation, eXp Realty (NA). VIVA
- C$779,0004 bd3 ba1.9k sqft5797 Linyard Rd, Nanaimo, BC V9T 0G6For SaleMLS ID #1046454, Samantha Brownlee Personal Real Estate Corporation, REMAX Professionals (NA). VIVA
- C$669,0003 bd2 ba1.2k sqft2446 Divot Dr, Nanaimo, BC V9T 4B2For SaleMLS ID #1046308, Rob Grey Personal Real Estate Corporation, REMAX Professionals (NA). VIVA
- C$629,9004 bd2 ba2.1k sqft2682 Beaver Creek Cres, Nanaimo, BC V9T 3K4For SaleMLS ID #1045053, Feron Walker, 460 Realty Inc. (NA). VIVA
- C$884,9003 bd3 ba1.8k sqft3703 Delia Ter, Nanaimo, BC V9T 0L1For SaleMLS ID #1042358, Adam Wynans Personal Real Estate Corporation, REMAX Professionals (NA). VIVA
- C$879,0004 bd2 ba1.7k sqft881 Grouse Pl, Nanaimo, BC V9T 5A4For SaleMLS ID #1043216, Laura Healey Personal Real Estate Corporation, eXp Realty (NA). VIVA
- C$849,0005 bd3 ba2.2k sqft1721 Northfield Rd, Nanaimo, BC V9S 3B1For SaleMLS ID #1044638, Khanh Vo, Remax 2000 Realty. VIVA
- C$749,0003 bd2 ba1.2k sqft3614 Victoria Ave, Nanaimo, BC V9T 6N9For SaleMLS ID #1042331, Darren Young Personal Real Estate Corporation, Royal LePage Nanaimo Realty (NanIsHwyN). VIVA
- C$1,049,0005 bd3 ba2.4k sqft513 Martina Way, Nanaimo, BC V9T 0E2For SaleMLS ID #1044252, Adrianne Meyer, Royal LePage Island Living (PK). VIVA
- C$949,9003 bd2 ba1.6k sqft3825 Marjorie Way, Nanaimo, BC V9T 0K3For SaleMLS ID #1038663, Roger Beck, REMAX Professionals (NA). VIVA
- C$799,9003 bd2 ba1.4k sqft6212 Garside Rd, Nanaimo, BC V9T 6H9For SaleMLS ID #1043061, Feron Walker, 460 Realty Inc. (NA). VIVA
- C$749,9003 bd2 ba1.3k sqft5143 Broughton Pl, Nanaimo, BC V9T 6L4For SaleMLS ID #1041527, Dawn Walton Personal Real Estate Corporation, eXp Realty (NA). VIVA
- C$1,199,9004 bd3 ba2.4k sqft3712 Cavendish Blvd, Nanaimo, BC V9T 6P7For SaleMLS ID #1045107, Kellie Simpatico, Royal LePage Island Living (PK). VIVA
- C$735,0003 bd2 ba1.2k sqft4537 Woodwinds Cres, Nanaimo, BC V9T 4R3For SaleMLS ID #1043378, Casey Briggs, eXp Realty (NA). VIVA
- C$878,8005 bd3 ba2.3k sqft5857 Quarry Cres, Nanaimo, BC V9T 6H9For SaleMLS ID #1041995, Ashley Metcalf Personal Real Estate Corporation, REMAX Professionals (NA). VIVA
- C$899,9004 bd3 ba2.3k sqft5880 Quarry Cres, Nanaimo, BC V9T 6H9For SaleMLS ID #1041873, Feron Walker, 460 Realty Inc. (NA). VIVA
