Welcome to luxury, comfort, and effortless main-level living in prestigious Rockridge Estates. Set on a quiet cul-de-sac, this custom Craftsman residence offers high ceilings, rich hardwood floors, and bright open-concept spaces filled with natural light from expansive picture windows overlooking Mt. Benson. The gourmet kitchen features maple cabinetry, granite countertops, and a walk-in pantry, seamlessly flowing into a living room anchored by a cozy gas fireplace. The main-floor master suite is a private retreat with a walk-in closet and an ensuite with a soaker tub and separate shower. Two additional main-floor bedrooms offer ideal space for guests or a home office. Above the extra-large double garage, a spacious bonus room with its own bathroom provides flexible secondary space. Step outside to your private, fully fenced backyard oasis complete with an outdoor sitting area and pergola. Equipped with a newer furnace with air conditioning, quick possession is possible!
For sale
C$1,059,000
3306 Savannah Pl, Nanaimo, BC V9T 6R9
3beds
3baths
2,243sqft
Single Family Residence
Built in 2007
8,276 Square Feet Lot
$-- Zestimate®
C$472/sqft
C$-- HOA
What's special
Quiet cul-de-sacHigh ceilingsRich hardwood floorsGourmet kitchenMaple cabinetryGranite countertopsWalk-in pantry
- 1 day |
- 31 |
- 3 |
Zillow last checked:
Listing updated:
Listed by:
Martin Velsen Personal Real Estate Corporation,
REMAX Professionals (NA)
Source: VIVA,MLS®#: 1046244
Facts & features
Interior
Bedrooms & bathrooms
- Bedrooms: 3
- Bathrooms: 3
- Main level bathrooms: 2
- Main level bedrooms: 3
Kitchen
- Level: Main
Heating
- Forced Air, Heat Pump
Cooling
- Air Conditioning
Appliances
- Laundry: Inside
Features
- Dining Room, Soaker Tub
- Flooring: Hardwood
- Basement: Crawl Space
- Number of fireplaces: 1
- Fireplace features: Gas
Interior area
- Total structure area: 2,707
- Total interior livable area: 2,243 sqft
Property
Parking
- Total spaces: 4
- Parking features: Garage Double
- Garage spaces: 2
Features
- Levels: 2
- Entry location: Main Level
- Exterior features: Garden
- Has spa: Yes
- Spa features: Bath, Jetted Tub
- Fencing: Fenced
- Has view: Yes
- View description: Mountain(s)
Lot
- Size: 8,276 Square Feet
- Features: Cul-De-Sac, Easy Access, Family-Oriented Neighbourhood, Landscaped, Recreation Nearby, Shopping Nearby
Details
- Parcel number: 026844141
- Zoning: R1
- Zoning description: Residential
Construction
Type & style
- Home type: SingleFamily
- Property subtype: Single Family Residence
Materials
- Cement Fibre, Frame Wood, Insulation All
- Foundation: Concrete Perimeter
- Roof: Fibreglass Shingle
Condition
- Resale
- New construction: No
- Year built: 2007
Details
- Warranty included: Yes
Utilities & green energy
- Water: Municipal
- Utilities for property: Sewer Connected
Community & HOA
Community
- Features: Family-Oriented Neighbourhood
Location
- Region: Nanaimo
Financial & listing details
- Price per square foot: C$472/sqft
- Tax assessed value: C$1,049,000
- Annual tax amount: C$7,697
- Date on market: 8/8/2026
- Ownership: Freehold
M
Martin Velsen Personal Real Estate Corporation
(250) 327-2324
By pressing Contact Agent, you agree that the real estate professional identified above may call/text you about your search, which may involve use of automated means and pre-recorded/artificial voices. You don't need to consent as a condition of buying any property, goods, or services. Message/data rates may apply. You also agree to our Terms of Use. Zillow does not endorse any real estate professionals. We may share information about your recent and future site activity with your agent to help them understand what you're looking for in a home.
Price history
| Date | Event | Price |
|---|---|---|
| 8/8/2026 | Listed for sale | C$1,059,000C$472/sqft |
Source: VIVA #1046244 Report a problem | ||
Public tax history
Tax history is unavailable.
Climate risks
Neighborhood: Rutherford
Nearby schools
GreatSchools rating
No schools nearby
We couldn't find any schools near this home.
- C$--8,276 sqft3515 Monterey Dr, Nanaimo, BC V9T6T2Off Market
- C$---- bd-- ba-- sqft3800 King Arthur Dr, Nanaimo, BC V9T6B9Off Market
- C$---- bd-- ba-- sqft3804 King Arthur Dr #1, Nanaimo, BC V9T6B9Off Market
- C$998,0005 bd4 ba2.4k sqft3827 Jingle Pot Rd, Nanaimo, BC V9T5R1For Sale

- C$424,9002 bd2 ba1.3k sqft3804 King Arthur Dr, Nanaimo, BC V9T6B9For Sale
- C$---- bd-- ba-- sqft3926 Jingle Pot Rd SE, Nanaimo, BC V9T0K3Off Market
- C$---- bd-- ba-- sqft3901 Merlin St, Nanaimo, BC V9T6B9Off Market
- C$519,0003 bd2 ba1.5k sqft3812 King Arthur Dr, Nanaimo, BC V9T6B9For Sale
Similar homes
- C$1,199,9004 bd3 ba2.4k sqft3712 Cavendish Blvd, Nanaimo, BC V9T 6P7For Sale
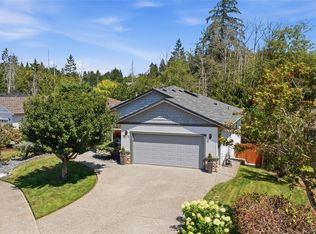 MLS ID #1045107, Kellie Simpatico, Royal LePage Island Living (PK). VIVA
 - C$1,049,0005 bd3 ba2.4k sqft513 Martina Way, Nanaimo, BC V9T 0E2For Sale
 MLS ID #1044252, Adrianne Meyer, Royal LePage Island Living (PK). VIVA
 - C$1,115,0004 bd2 ba2.1k sqft6343 Icarus Dr, Nanaimo, BC V9V 1N4For Sale
 MLS ID #1045189, Catherine Mccull, 460 Realty Inc. (NA). VIVA
 - C$775,0003 bd2 ba1.6k sqft5236 Burnham Cres, Nanaimo, BC V9T 2H9For Sale
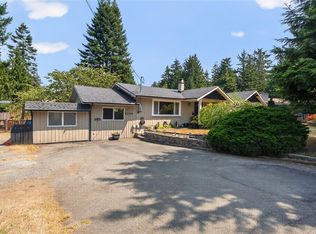 MLS ID #1045151, Jason Simard Personal Real Estate Corporation, eXp Realty (NA). VIVA
 - C$1,075,0003 bd2 ba1.8k sqft1312 Langara Dr, Nanaimo, BC V9V 1W5For SaleMLS ID #1044639, Julien Prevost Personal Real Estate Corporation, REMAX Professionals (NA). VIVA
- C$1,099,9004 bd3 ba2.4k sqft5547 Sunridge Pl, Nanaimo, BC V9T 6P5For SaleMLS ID #1044185, Scott Parker Personal Real Estate Corporation, REMAX Professionals (NA). VIVA
- C$1,119,0004 bd3 ba2.5k sqft207 Linstead Pl, Nanaimo, BC V9T 0G5For SaleMLS ID #1044658, Kiel Lukaniuk Personal Real Estate Corporation, REMAX Professionals (NA). VIVA
- C$989,0005 bd3 ba3k sqft5771 Malibu Ter, Nanaimo, BC V9T 6A5For SaleMLS ID #1044807, Emily Frankcom, 460 Realty Inc. (NA). VIVA
- C$889,0003 bd2 ba2.3k sqft8109 Northwind Dr, Lantzville, BC V0R 2H0For SaleMLS ID #1046241, Shanon Kelley Personal Real Estate Corporation, Royal LePage Nanaimo Realty (NanIsHwyN). VIVA
- C$1,060,0004 bd3 ba2.3k sqft3653 Glen Oaks Dr, Nanaimo, BC V9T 5L3For SaleMLS ID #1033802, Alvin Tan Personal Real Estate Corporation, eXp Realty (NA). VIVA
- C$949,0004 bd4 ba2.6k sqft3115 Uplands Dr, Nanaimo, BC V9T 2S9For SaleMLS ID #1044491, Shanon Kelley Personal Real Estate Corporation, Royal LePage Nanaimo Realty (NanIsHwyN). VIVA
- C$1,095,0003 bd4 ba2.6k sqft5213 Fillinger Cres, Nanaimo, BC V9V 1H7For SaleMLS ID #1040689, John Cooper Personal Real Estate Corporation, eXp Realty (NA). VIVA
- C$988,0003 bd2 ba1.9k sqft267 Nottingham Dr, Nanaimo, BC V9T 1K7For SaleMLS ID #1042394, Susan Mcgougan Personal Real Estate Corporation, REMAX Professionals (NA). VIVA
- C$1,119,0005 bd4 ba3k sqft473 Nottingham Dr, Nanaimo, BC V9T 0C2For SaleMLS ID #1042620, Shelly Mcneil, Royal LePage Nanaimo Realty (NanIsHwyN). VIVA
- C$950,0004 bd3 ba2.9k sqft5355 Highridge Pl, Nanaimo, BC V9T 5Z8For SaleMLS ID #1044108, Joan Miller Personal Real Estate Corporation, REMAX Professionals (NA). VIVA
- C$1,398,0003 bd3 ba2.1k sqft3845 Glen Oaks Dr, Nanaimo, BC V9T 0G8For SaleMLS ID #1045011, Shawn Mcdonald Personal Real Estate Corporation, Royal LePage Nanaimo Realty (NanIsHwyN). VIVA
- C$878,8005 bd3 ba2.3k sqft5857 Quarry Cres, Nanaimo, BC V9T 6H9For SaleMLS ID #1041995, Ashley Metcalf Personal Real Estate Corporation, REMAX Professionals (NA). VIVA
- C$899,9004 bd3 ba2.1k sqft5810 Linley Valley Dr, Nanaimo, BC V9T 0K5For SaleMLS ID #1043825, Cory Mcnabb, Royal LePage Nanaimo Realty (NanIsHwyN). VIVA
- C$1,150,0003 bd3 ba2.2k sqft3737 Belaire Dr, Nanaimo, BC V9T 5A1For SaleMLS ID #1033313, Ashley Metcalf Personal Real Estate Corporation, REMAX Professionals (NA). VIVA
- C$1,075,0004 bd3 ba2.8k sqft775 Southland Way, Nanaimo, BC V9R 6P4For SaleMLS ID #1042527, John Cooper Personal Real Estate Corporation, eXp Realty (NA). VIVA
