Welcome to Linley Valley living—where trails, parks, and playdates meet refined design. This elegant Nanaimo home blends high-end finishes with everyday comfort: a bright open plan, sleek chef’s kitchen with quartz counters and quality appliances, cozy gas fireplace, and wide-plank floors. The primary suite offers a spa-style ensuite and walk-in closet; additional bedrooms are spacious for growing families or guests. Step outside to a landscaped yard with a private hot tub—perfect for starry nights after soccer practice or hikes at nearby Linley Point. Thoughtful touches include modern lighting, efficient heating/cooling, ample storage, and an inviting patio for summer BBQs. Close to great schools, beaches, shopping, and commuter routes, this is the rare home that feels luxurious and down-to-earth. Bring your list—this one checks the boxes and adds a few you hadn’t thought of yet. All measurements are approx; verify if important!
For sale
C$899,900
5810 Linley Valley Dr, Nanaimo, BC V9T 0K5
4beds
3baths
2,190sqft
Single Family Residence
Built in 2018
3,920 Square Feet Lot
$-- Zestimate®
C$411/sqft
C$-- HOA
What's special
Bright open planCozy gas fireplaceWide-plank floorsModern lightingAmple storage
- 2 days |
- 26 |
- 0 |
Zillow last checked:
Listing updated:
Listed by:
Cory Mcnabb,
Royal LePage Nanaimo Realty (NanIsHwyN)
Source: VIVA,MLS®#: 1043825
Facts & features
Interior
Bedrooms & bathrooms
- Bedrooms: 4
- Bathrooms: 3
- Main level bathrooms: 1
- Main level bedrooms: 1
Kitchen
- Level: Main
Heating
- Forced Air, Heat Pump
Cooling
- Air Conditioning
Appliances
- Included: Dishwasher, Dryer, Microwave, Oven/Range Electric, Refrigerator, Washer
- Laundry: Inside
Features
- Ceiling Fan(s), Controlled Entry, Dining/Living Combo
- Flooring: Laminate, Tile
- Windows: Bay Window(s), Insulated Windows, Screens, Vinyl Frames, Window Coverings
- Basement: Crawl Space
- Number of fireplaces: 1
- Fireplace features: Gas, Living Room
Interior area
- Total structure area: 2,611
- Total interior livable area: 2,190 sqft
Video & virtual tour
Property
Parking
- Total spaces: 3
- Parking features: Driveway, Garage, On Street, RV Access/Parking
- Garage spaces: 1
- Has uncovered spaces: Yes
Features
- Levels: 2
- Entry location: Main Level
- Patio & porch: Balcony/Patio
- Exterior features: Garden, Sprinkler System
- Fencing: Full
Lot
- Size: 3,920 Square Feet
- Features: Central Location, Easy Access, Family-Oriented Neighbourhood, Level, Park Setting, Quiet Area, Recreation Nearby, Serviced, Shopping Nearby
Details
- Additional structures: Shed(s)
- Parcel number: 030549922
- Zoning: R10
- Zoning description: Residential
Construction
Type & style
- Home type: SingleFamily
- Property subtype: Single Family Residence
Materials
- Cement Fibre, Frame Wood, Insulation All, Insulation: Ceiling, Insulation: Walls
- Foundation: Concrete Perimeter
- Roof: Fibreglass Shingle
Condition
- Resale
- New construction: No
- Year built: 2018
Details
- Warranty included: Yes
Utilities & green energy
- Water: Municipal
- Utilities for property: Cable Connected, Electricity Connected, Garbage, Natural Gas Connected, Phone Connected, Recycling
Community & HOA
Community
- Features: Family-Oriented Neighbourhood, Sidewalks
HOA
- Services included: Water
Location
- Region: Nanaimo
Financial & listing details
- Price per square foot: C$411/sqft
- Tax assessed value: C$918,000
- Annual tax amount: C$6,712
- Date on market: 7/22/2026
- Ownership: Freehold/Strata
- Electric utility on property: Yes
- Road surface type: Paved
Cory Mcnabb
Cory Mcnabb
(250) 755-5759
By pressing Contact Agent, you agree that the real estate professional identified above may call/text you about your search, which may involve use of automated means and pre-recorded/artificial voices. You don't need to consent as a condition of buying any property, goods, or services. Message/data rates may apply. You also agree to our Terms of Use. Zillow does not endorse any real estate professionals. We may share information about your recent and future site activity with your agent to help them understand what you're looking for in a home.
Price history
| Date | Event | Price |
|---|---|---|
| 7/22/2026 | Listed for sale | C$899,900+45.6%C$411/sqft |
Source: VIVA #1043825 Report a problem | ||
| 9/13/2018 | Sold | C$618,000C$282/sqft |
Source: Public Record Report a problem | ||
Public tax history
Tax history is unavailable.
Climate risks
Neighborhood: Long Lake
Nearby schools
GreatSchools rating
No schools nearby
We couldn't find any schools near this home.
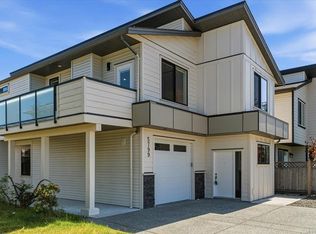
- C$850,0005 bd3 ba2k sqft5799 Linley Valley Dr, Nanaimo, BC V9T0G6For Sale
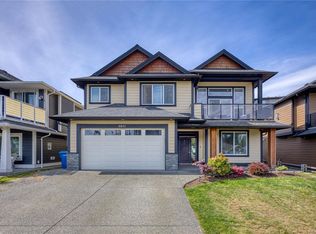
- C$1,149,0006 bd4 ba3k sqft5811 Linyard Rd, Nanaimo, BC V9T0G6For Sale
- C$---- bd-- ba-- sqft134 Lindquist Rd, Nanaimo, BC V9T0K2Off Market
- C$1,298,0006 bd4 ba3.2k sqft135 Lindquist Rd, Nanaimo, BC V9T0K2For Sale

- C$1,058,0003 bd4 ba2.2k sqft102 Linmark Way, Nanaimo, BC V9T0K5New Construction
- C$--4,538 Square Feet5781 Linyard Rd, Nanaimo, BC V9T0J9Off Market
- C$---- bd-- ba-- sqft108 Linmark Way, Nanaimo, BC V9T0K5Off Market
- C$834,000-- bd-- ba-- sqft5866 Linyard Rd, Nanaimo, BC V9T0G6Off Market
Similar homes
- C$825,0003 bd4 ba2.1k sqft5118 Dunn Pl, Nanaimo, BC V9T 0J2For Sale
 MLS ID #1043959, John Cooper Personal Real Estate Corporation, eXp Realty (NA). VIVA
 - C$899,9005 bd3 ba1.9k sqft4843 Hartford Pl, Nanaimo, BC V9V 1N8For Sale
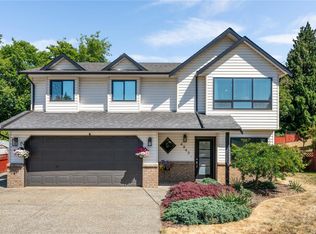 MLS ID #1043575, Chris Carter, Royal LePage Nanaimo Realty (NanIsHwyN). VIVA
 - C$879,0004 bd3 ba2.1k sqft5536 Ventura Dr, Nanaimo, BC V9T 5M6For Sale
 MLS ID #1037590, Belinda Kissack, RE/MAX Island Properties (DU). VIVA
 - C$884,9003 bd3 ba1.8k sqft3703 Delia Ter, Nanaimo, BC V9T 0L1For Sale
 MLS ID #1042358, Adam Wynans Personal Real Estate Corporation, REMAX Professionals (NA). VIVA
 - C$895,0004 bd3 ba1.7k sqft4755 Spirit Pl, Nanaimo, BC V9V 1N8For SaleMLS ID #1041940, Matt Scheibel Personal Real Estate Corporation, 460 Realty Inc. (NA). VIVA
- C$849,0004 bd3 ba2.4k sqft4895 Laguna Way, Nanaimo, BC V9T 5C2For SaleMLS ID #1036137, Steven Seriani Personal Real Estate Corporation, 460 Realty Inc. (NA). VIVA
- C$824,9004 bd3 ba2.3k sqft4153 Emerald Woods Pl, Nanaimo, BC V9T 0K6For SaleMLS ID #1043585, Marie Burrows Personal Real Estate Corporation, REMAX Professionals (NA). VIVA
- C$1,179,0004 bd3 ba2.5k sqft207 Linstead Pl, Nanaimo, BC V9T 0G5For SaleMLS ID #1042031, Kiel Lukaniuk Personal Real Estate Corporation, REMAX Professionals (NA). VIVA
- C$730,0003 bd3 ba1.4k sqft222 Golden Oaks Cres, Nanaimo, BC V9T 0K8For SaleMLS ID #1043727, Taylor Simon, 460 Realty Inc. (NA). VIVA
- C$969,0004 bd4 ba2.6k sqft3115 Uplands Dr, Nanaimo, BC V9T 2S9For SaleMLS ID #1039387, Shanon Kelley Personal Real Estate Corporation, Royal LePage Nanaimo Realty (NanIsHwyN). VIVA
- C$---- bd-- ba-- sqft5547 Sunridge Pl, Nanaimo, BC V9T 6P5Off Market
- C$1,050,0003 bd3 ba2.5k sqft5217 Norton Rd, Nanaimo, BC V9T 0B9For SaleMLS ID #1037092, Josh Wynia Personal Real Estate Corporation, 460 Realty Inc. (NA). VIVA
- C$898,0005 bd4 ba2.4k sqft1086 Shelby Ann Ave, Nanaimo, BC V9R 0H5For SaleMLS ID #1042357, John Cooper Personal Real Estate Corporation, eXp Realty (NA). VIVA
- C$874,9993 bd2 ba1.4k sqft6279 Blueback Rd, Nanaimo, BC V9V 1A9For SaleMLS ID #1042366, Kyle Parsons, REMAX Professionals (NA). VIVA
- C$1,149,0006 bd4 ba3k sqft5811 Linyard Rd, Nanaimo, BC V9T 0G6For SaleMLS ID #1037327, Jason Feng, Remax Crest Realty. VIVA
- C$899,9003 bd2 ba1.3k sqft130 Heritage Dr, Nanaimo, BC V9V 1H8For SaleMLS ID #1033450, Frederick Pollock, Century 21 Harbour Realty Ltd.. VIVA
- C$949,9005 bd3 ba2.5k sqft532 Lori Pl, Nanaimo, BC V9R 0H8For SaleMLS ID #1043241, Adam Wynans Personal Real Estate Corporation, REMAX Professionals (NA). VIVA
- C$929,9003 bd2 ba2.3k sqft8109 Northwind Dr, Lantzville, BC V0R 2H0For SaleMLS ID #1042958, Shanon Kelley Personal Real Estate Corporation, Royal LePage Nanaimo Realty (NanIsHwyN). VIVA
- C$759,0003 bd3 ba1.8k sqft6104 Avery Ln, Nanaimo, BC V9T 6R5For SaleMLS ID #1041127, Brian Coombe, REMAX Professionals (NA). VIVA
- C$929,9005 bd3 ba2.3k sqft541 Lori Pl, Nanaimo, BC V9R 0H8For SaleMLS ID #1042580, Chris Barron Personal Real Estate Corporation, Royal LePage Island Living (PK). VIVA
