Perched above Departure Bay, this 3 bedroom + den home offers a spectacular 180-degree south facing ocean view—a rare opportunity to enjoy ever-changing coastal scenery from sunrise coffee to evening relaxation on the covered deck. Watch the ferries come & go and enjoy the activity in the bay below. Inside, large windows throughout the primary bedroom, living room, & kitchen are thoughtfully positioned to maximize the view and natural light. The living room features a cozy gas fireplace, while the kitchen offers granite countertops, stainless steel appliances, & a convenient pantry. Additional highlights include oak hardwood floors, heated tile flooring, a heat pump for year-round comfort, ample storage, & a low-maintenance backyard. A unique ocean-view property in one of Nanaimo’s most desirable coastal settings. Located just a short drive from Pipers Lagoon, Neck Point Park, & Departure Bay Beach. Data & measurements are approximate & must be verified if important.
For sale
C$1,125,000
3737 Belaire Dr, Nanaimo, BC V9T 5A1
3beds
3baths
2,254sqft
Single Family Residence
Built in 2005
7,405 Square Feet Lot
$-- Zestimate®
C$499/sqft
C$-- HOA
What's special
Covered deckCozy gas fireplaceGranite countertopsStainless steel appliancesConvenient pantryOak hardwood floorsHeated tile flooring
- 115 days |
- 26 |
- 5 |
Zillow last checked:
Listing updated:
Listed by:
Ashley Metcalf Personal Real Estate Corporation,
REMAX Professionals (NA),
Charlie Parker Personal Real Estate Corporation,
REMAX Professionals (NA)
Source: VIVA,MLS®#: 1033313
Facts & features
Interior
Bedrooms & bathrooms
- Bedrooms: 3
- Bathrooms: 3
- Main level bathrooms: 2
- Main level bedrooms: 3
Kitchen
- Level: Main
Heating
- Forced Air, Heat Pump, Natural Gas
Cooling
- Air Conditioning
Appliances
- Included: Dishwasher, Dryer, Microwave, Refrigerator, Washer
- Laundry: Inside
Features
- Dining/Living Combo, Eating Area, Storage
- Flooring: Carpet, Hardwood, Tile
- Windows: Insulated Windows, Vinyl Frames
- Basement: Crawl Space
- Number of fireplaces: 1
- Fireplace features: Gas, Living Room
Interior area
- Total structure area: 2,786
- Total interior livable area: 2,254 sqft
Video & virtual tour
Property
Parking
- Total spaces: 4
- Parking features: Driveway, Garage Double
- Garage spaces: 2
- Has uncovered spaces: Yes
Features
- Entry location: Main Level
- Patio & porch: Balcony/Deck
- Exterior features: Garden, Low Maintenance Yard
- Has view: Yes
- View description: City, Mountain(s), Ocean
- Has water view: Yes
- Water view: Ocean
Lot
- Size: 7,405 Square Feet
- Features: Easy Access, Landscaped, Private, Quiet Area, Serviced, Southern Exposure
Details
- Parcel number: 023227338
- Zoning description: Residential
Construction
Type & style
- Home type: SingleFamily
- Property subtype: Single Family Residence
Materials
- Cement Fibre, Insulation All, Insulation: Ceiling, Insulation: Walls
- Foundation: Concrete Perimeter
- Roof: Fibreglass Shingle
Condition
- Resale
- New construction: No
- Year built: 2005
Utilities & green energy
- Water: Municipal
- Utilities for property: Compost, Electricity Connected, Garbage, Natural Gas Connected, Phone Connected, Recycling
Community & HOA
Community
- Features: Sidewalks
Location
- Region: Nanaimo
Financial & listing details
- Price per square foot: C$499/sqft
- Tax assessed value: C$1,157,000
- Annual tax amount: C$8,215
- Date on market: 4/29/2026
- Listing terms: Purchaser To Finance
- Ownership: Freehold
- Electric utility on property: Yes
- Road surface type: Paved
Price history
| Date | Event | Price |
|---|---|---|
| 8/20/2026 | Price change | C$1,125,000-2.2%C$499/sqft |
Source: VIVA #1033313 Report a problem | ||
| 5/12/2026 | Price change | C$1,150,000-4.2%C$510/sqft |
Source: VIVA #1033313 Report a problem | ||
| 4/29/2026 | Listed for sale | C$1,200,000C$532/sqft |
Source: VIVA #1033313 Report a problem | ||
Public tax history
Tax history is unavailable.
Climate risks
Neighborhood: Hammond Bay
Nearby schools
GreatSchools rating
No schools nearby
We couldn't find any schools near this home.
- C$598,0007,405 sqft3733 Belaire Dr, Nanaimo, BC V9T5A1Lot/Land
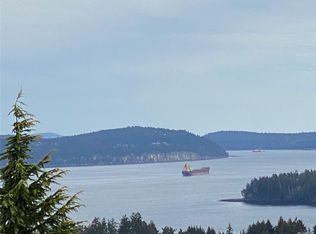
- C$2,099,9004 bd5 ba4.1k sqft3716 Belaire Dr, Nanaimo, BC V9T5A1For Sale

- C$1,250,0005 bd4 ba2.9k sqft3702 Glen Oaks Dr, Nanaimo, BC V9T6H3For Sale
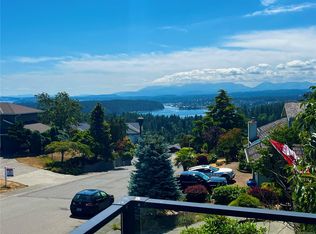
- C$853,0003 bd3 ba3.1k sqft3759 Oak Crest Pl, Nanaimo, BC V9T6H3Off Market
- C$1,350,0005 bd4 ba4k sqft3709 Glen Oaks Dr, Nanaimo, BC V9T6H3For Sale
- C$---- bd-- ba-- sqft104 Golden View Dr, Nanaimo, BC V9T0K8Off Market
- C$---- bd-- ba-- sqft120 Gibralter Rock, Nanaimo, BC V9T4M3Off Market
- C$---- bd-- ba-- sqft204 Golden Oaks Cres, Nanaimo, BC V9T0K8Off Market
Similar homes
- C$1,060,0004 bd3 ba2.3k sqft3653 Glen Oaks Dr, Nanaimo, BC V9T 5L3For Sale
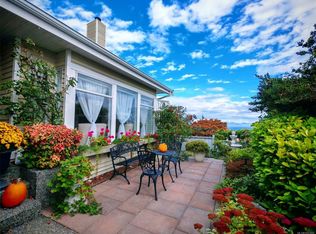 MLS ID #1033802, Alvin Tan Personal Real Estate Corporation, eXp Realty (NA). VIVA
 - C$1,119,0005 bd4 ba3k sqft473 Nottingham Dr, Nanaimo, BC V9T 0C2For Sale
 MLS ID #1042620, Shelly Mcneil, Royal LePage Nanaimo Realty (NanIsHwyN). VIVA
 - C$1,185,0003 bd3 ba2.3k sqft570 Cumberland Pl, Nanaimo, BC V9T 4S5For Sale
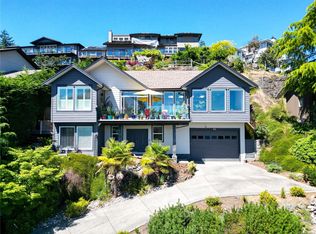 MLS ID #1030781, Jamie Odgers Personal Real Estate Corporation, REMAX Professionals (NA). VIVA
 - C$998,0003 bd4 ba2.6k sqft5213 Fillinger Cres, Nanaimo, BC V9V 1H7For Sale
 MLS ID #1047098, John Cooper Personal Real Estate Corporation, eXp Realty (NA). VIVA
 - C$1,280,0006 bd3 ba3.2k sqft5650 Alder Way, Nanaimo, BC V9T 5N4For SaleMLS ID #1047303, Alvin Tan Personal Real Estate Corporation, eXp Realty (NA). VIVA
- C$899,9003 bd3 ba2k sqft5170 Laguna Way, Nanaimo, BC V9T 5L7For SaleMLS ID #1046442, Dawn Walton Personal Real Estate Corporation, eXp Realty (NA). VIVA
- C$975,0004 bd4 ba2.1k sqft531 Summit Dr, Nanaimo, BC V9T 5J7For SaleMLS ID #1047048, Viola Mattiussi, Royal LePage Island Living (PK). VIVA
- C$1,099,9905 bd3 ba3k sqft4915 Denford Pl, Nanaimo, BC V9V 1R3For SaleMLS ID #1046275, Vittoria Solda Personal Real Estate Corporation, Loyal Homes Ltd.. VIVA
- C$988,0003 bd2 ba1.9k sqft267 Nottingham Dr, Nanaimo, BC V9T 1K7For SaleMLS ID #1042394, Susan Mcgougan Personal Real Estate Corporation, REMAX Professionals (NA). VIVA
- C$1,050,0005 bd4 ba3.1k sqft5161 Dunn Pl, Nanaimo, BC V9T 6S9For SaleMLS ID #1046242, Joan Miller Personal Real Estate Corporation, REMAX Professionals (NA). VIVA
- C$1,180,0003 bd4 ba2.9k sqft340 Summit Dr, Nanaimo, BC V9T 5R2For SaleMLS ID #1042570, Vicky Needham Personal Real Estate Corporation, REMAX Professionals (NA). VIVA
- C$1,274,9003 bd3 ba3.3k sqft3250 Telescope Ter, Nanaimo, BC V9T 4A9For SaleMLS ID #1043760, Derek Gillette Personal Real Estate Corporation, eXp Realty (NA). VIVA
- C$799,0004 bd3 ba2.4k sqft4895 Laguna Way, Nanaimo, BC V9T 5C2For SaleMLS ID #1046943, Steven Seriani Personal Real Estate Corporation, 460 Realty Inc. (NA). VIVA
- C$1,199,9004 bd3 ba2.4k sqft3712 Cavendish Blvd, Nanaimo, BC V9T 6P7For SaleMLS ID #1045107, Kellie Simpatico, Royal LePage Island Living (PK). VIVA
- C$1,075,0003 bd2 ba1.8k sqft1312 Langara Dr, Nanaimo, BC V9V 1W5For SaleMLS ID #1044639, Julien Prevost Personal Real Estate Corporation, REMAX Professionals (NA). VIVA
- C$898,0003 bd3 ba1.6k sqft339 Nottingham Dr, Nanaimo, BC V9T 4T1For SaleMLS ID #1042097, Susan Mcgougan Personal Real Estate Corporation, REMAX Professionals (NA). VIVA
- C$995,0005 bd3 ba2.1k sqft3153 Marion Way, Nanaimo, BC V9T 3Z8For SaleMLS ID #1038989, Jared Rowland, REMAX Professionals (NA). VIVA
- C$999,9995 bd3 ba2.4k sqft513 Martina Way, Nanaimo, BC V9T 0E2For SaleMLS ID #1047019, Adrianne Meyer, Royal LePage Island Living (PK). VIVA
- C$899,9005 bd4 ba2.5k sqft3971 Hammond Bay Rd, Nanaimo, BC V9T 1G4For SaleMLS ID #1040037, Dominique Bandet Personal Real Estate Corporation, Sutton Group West Coast Realty. VIVA
- C$1,149,0006 bd4 ba3k sqft5811 Linyard Rd, Nanaimo, BC V9T 0G6For SaleMLS ID #1037327, Jason Feng, Remax Crest Realty. VIVA
