Nestled in prestigious Oakridge Estates, this 15-year-old home is a blend of luxury & comfort, boasting spectacular views of ocean, mountains, and city. Spanning 2993 sq. ft, it features 5 beds & 4 baths, perfect for spacious family living. Heart of the home is its open concept living area, adorned with high ceilings, elegant wood floors, abundant natural light, leading to a sunny deck. Gourmet kitchen is equipped with custom cabinetry, a large island, stainless appliances and wine rack, ideal for culinary enthusiasts. Master suite is a retreat with stunning views, walk-in closet & spa-like ensuite, including double sinks and soaker tub. Property also includes a family area, a bath, and a 2-car garage. A standout feature is the 2-bedroom legal suite with its own entrance, driveway, offering versatility for income potential or family use. This home is more than a residence; it’s a lifestyle choice for those valuing beauty, comfort & elegance. Measurements approx, verify if important.
For sale
C$1,250,000
3702 Glen Oaks Dr, Nanaimo, BC V9T 6H3
5beds
4baths
2,993sqft
Single Family Residence
Built in 2010
6,534 Square Feet Lot
$-- Zestimate®
C$418/sqft
C$-- HOA
What's special
High ceilingsElegant wood floorsAbundant natural lightSunny deckGourmet kitchenCustom cabinetryLarge island
- 22 days |
- 82 |
- 3 |
Zillow last checked:
Listing updated:
Listed by:
Xu Sun Personal Real Estate Corporation,
eXp Realty (NA)
Source: VIVA,MLS®#: 1044853
Facts & features
Interior
Bedrooms & bathrooms
- Bedrooms: 5
- Bathrooms: 4
- Main level bathrooms: 2
- Main level bedrooms: 3
Kitchen
- Level: Main,Lower
Heating
- Baseboard, Heat Pump
Cooling
- Air Conditioning
Appliances
- Laundry: Inside
Features
- Dining/Living Combo
- Flooring: Mixed
- Windows: Insulated Windows
- Basement: None
- Number of fireplaces: 1
- Fireplace features: Gas
Interior area
- Total structure area: 2,993
- Total interior livable area: 2,993 sqft
Property
Parking
- Total spaces: 5
- Parking features: Attached, Garage Double
- Attached garage spaces: 2
Features
- Entry location: Ground Level
- Patio & porch: Balcony/Deck
- Has view: Yes
- View description: City, Mountain(s), Ocean
- Has water view: Yes
- Water view: Ocean
Lot
- Size: 6,534 Square Feet
- Features: Central Location, Easy Access, Family-Oriented Neighbourhood, Quiet Area
Details
- Parcel number: 023010363
- Zoning: R1
- Zoning description: Residential
Construction
Type & style
- Home type: SingleFamily
- Property subtype: Single Family Residence
Materials
- Brick & Siding, Frame Wood, Insulation: Ceiling, Insulation: Walls
- Foundation: Concrete Perimeter
- Roof: Asphalt Shingle
Condition
- Contact List Licensee
- Year built: 2010
Utilities & green energy
- Water: Municipal
- Utilities for property: Electricity Connected, Natural Gas Available
Community & HOA
Community
- Features: Family-Oriented Neighbourhood
Location
- Region: Nanaimo
Financial & listing details
- Price per square foot: C$418/sqft
- Tax assessed value: C$1,197,000
- Annual tax amount: C$8,505
- Date on market: 8/1/2026
- Ownership: Freehold
- Electric utility on property: Yes
- Road surface type: Paved
Price history
| Date | Event | Price |
|---|---|---|
| 8/1/2026 | Listed for sale | C$1,250,000C$418/sqft |
Source: VIVA #1044853 Report a problem | ||
Public tax history
Tax history is unavailable.
Climate risks
Neighborhood: Hammond Bay
Nearby schools
GreatSchools rating
No schools nearby
We couldn't find any schools near this home.
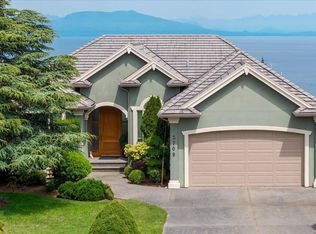
- C$1,350,0005 bd4 ba4k sqft3709 Glen Oaks Dr, Nanaimo, BC V9T6H3For Sale
- C$2,099,9004 bd5 ba4.1k sqft3716 Belaire Dr, Nanaimo, BC V9T5A1For Sale

- C$---- bd-- ba-- sqft120 Gibralter Rock, Nanaimo, BC V9T4M3Off Market
- C$598,0007,405 sqft3733 Belaire Dr, Nanaimo, BC V9T5A1Lot/Land
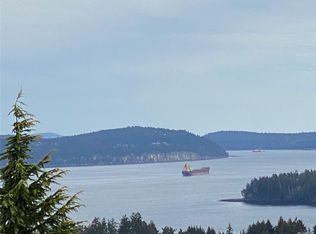
- C$853,0003 bd3 ba3.1k sqft3759 Oak Crest Pl, Nanaimo, BC V9T6H3Off Market
- C$1,125,0003 bd3 ba2.2k sqft3737 Belaire Dr, Nanaimo, BC V9T5A1For Sale
- C$1,060,0004 bd3 ba2.3k sqft3653 Glen Oaks Dr, Nanaimo, BC V9T5L3For Sale
- C$---- bd-- ba-- sqft104 Golden View Dr, Nanaimo, BC V9T0K8Off Market
Similar homes
- C$1,229,0005 bd4 ba2.7k sqft341 Sunny Dr, Nanaimo, BC V9T 0C3For Sale
 MLS ID #1045003, Xu Sun Personal Real Estate Corporation, eXp Realty (NA). VIVA
 - C$1,168,8885 bd4 ba2.6k sqft235 Golden Oaks Cres, Nanaimo, BC V9T 0K8For Sale
 MLS ID #1047047, Karelyn Campbell, One Percent Realty Ltd.. VIVA
 - C$1,119,0005 bd4 ba3k sqft473 Nottingham Dr, Nanaimo, BC V9T 0C2For Sale
 MLS ID #1042620, Shelly Mcneil, Royal LePage Nanaimo Realty (NanIsHwyN). VIVA
 - C$1,179,0005 bd4 ba3.6k sqft4538 Sheridan Ridge Rd, Nanaimo, BC V9T 6S7For Sale
 MLS ID #1044472, Jason Feng, Remax Crest Realty. VIVA
 - C$1,249,9995 bd3 ba3k sqft5560 Oceanview Ter, Nanaimo, BC V9V 1G6For SaleMLS ID #1033290, Harman Singh, Century 21 Coastal Realty. VIVA
- C$1,050,0005 bd4 ba3.1k sqft5161 Dunn Pl, Nanaimo, BC V9T 6S9For SaleMLS ID #1046242, Joan Miller Personal Real Estate Corporation, REMAX Professionals (NA). VIVA
- C$1,249,0005 bd3 ba3.2k sqft6381 Icarus Dr, Nanaimo, BC V9V 1P2For SaleMLS ID #1040796, Helen Lin Personal Real Estate Corporation, eXp Realty (NA). VIVA
- C$1,299,0006 bd5 ba4k sqft4626 Sheridan Ridge Rd, Nanaimo, BC V9T 6S6For SaleMLS ID #1042322, Jake Laberge, Real Broker. VIVA
- C$1,099,9005 bd4 ba2.7k sqft4718 Laguna Way, Nanaimo, BC V9T 5C3For SaleMLS ID #1031915, Michael Guan Personal Real Estate Corporation, Sutton Group-West Coast Realty (Nan). VIVA
- C$1,199,9004 bd3 ba2.4k sqft3712 Cavendish Blvd, Nanaimo, BC V9T 6P7For SaleMLS ID #1045107, Kellie Simpatico, Royal LePage Island Living (PK). VIVA
- C$1,198,0004 bd3 ba2.5k sqft3575 Uplands Dr, Nanaimo, BC V9T 2T4For SaleMLS ID #1042078, Derek Gillette Personal Real Estate Corporation, eXp Realty (NA). VIVA
- C$1,388,0005 bd4 ba4.4k sqft4826 Vista View Cres, Nanaimo, BC V9V 1R3For SaleMLS ID #1043924, John Zhao Personal Real Estate Corporation, Sutton Group-West Coast Realty (Nan). VIVA
- C$1,339,0007 bd4 ba3.6k sqft6455 Groveland Dr, Nanaimo, BC V9V 1V4For SaleMLS ID #1046731, Michael Guan Personal Real Estate Corporation, Sutton Group-West Coast Realty (Nan). VIVA
- C$1,149,0006 bd4 ba3k sqft5811 Linyard Rd, Nanaimo, BC V9T 0G6For SaleMLS ID #1037327, Jason Feng, Remax Crest Realty. VIVA
- C$1,298,0006 bd4 ba3.2k sqft135 Lindquist Rd, Nanaimo, BC V9T 0K2For SaleMLS ID #1036213, Hacey Jeong, Royal LePage Nanaimo Realty (NanIsHwyN). VIVA
- C$1,229,0007 bd4 ba3.3k sqft6448 Peregrine Rd, Nanaimo, BC V9V 1V5For SaleMLS ID #1034877, Helen Lin Personal Real Estate Corporation, eXp Realty (NA). VIVA
- C$1,350,0005 bd5 ba3.5k sqft5751 Linyard Rd, Nanaimo, BC V9T 0K2For SaleMLS ID #1033489, Vivian Ma Personal Real Estate Corporation, Royal LePage Nanaimo Realty (NanIsHwyN). VIVA
- C$1,099,0005 bd3 ba3.6k sqft2240 Leighton Rd, Nanaimo, BC V9R 7C1For SaleMLS ID #1046865, Derek Gillette Personal Real Estate Corporation, eXp Realty (NA). VIVA
- C$1,149,9006 bd4 ba3.4k sqft5352 Coastview Pl, Nanaimo, BC V9T 5Z9For SaleMLS ID #1034387, Xu Sun Personal Real Estate Corporation, eXp Realty (NA). VIVA
- C$1,198,0006 bd4 ba3.3k sqft6386 Groveland Dr, Nanaimo, BC V9V 1P5For SaleMLS ID #1038005, Julie Liang Personal Real Estate Corporation, REMAX Professionals (NA). VIVA
