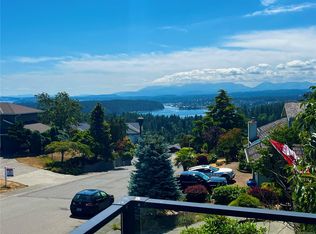
Occupying one of the finest lots on Glen Oaks Drive, this Dennis Gauthier built home offers a setting that speaks for itself. Ocean views span a full 180 degrees, sweeping from the Sunshine Coast to Vancouver, w/ everything in between unfolding from the wall to wall windows. Quality of build is immediately apparent & the care of this original owner home shows in every detail. Over 3800 square ft of living space, 5 beds, 4 baths, oak flooring through much of main level, open concept design & a primary suite that's a retreat of its own. Other feat include hydronic hot water forced air heating & on demand hot water, 2 gas fireplaces, concrete tile roof, 200 amp service, air conditioning, stainless steel appliances & built in sound system. Glen Oaks remains one of Nanaimo's most desired neighbourhoods, known for its quiet, established feel, its ocean views & proximity to the 3 of Vancouver islands most beautiful beaches. All measurements are approximate & should be verified if important.
For sale
C$1,350,000
3709 Glen Oaks Dr, Nanaimo, BC V9T 6H3
5beds
4baths
4,053sqft
Single Family Residence
Built in 2001
8,712 Square Feet Lot
$-- Zestimate®
C$333/sqft
C$-- HOA
What's special
Wall to wall windowsOpen concept designOn demand hot waterAir conditioningStainless steel appliancesBuilt in sound system
- 40 days |
- 89 |
- 6 |
Zillow last checked:
Listing updated:
Listed by:
Cory Chapman Personal Real Estate Corporation,
Stonehaus Realty Corp.
Source: VIVA,MLS®#: 1042988
Facts & features
Interior
Bedrooms & bathrooms
- Bedrooms: 5
- Bathrooms: 4
- Main level bathrooms: 2
- Main level bedrooms: 2
Kitchen
- Level: Main
Heating
- Forced Air, Hot Water, Natural Gas
Cooling
- Air Conditioning
Appliances
- Included: Microwave, Oven Built-In
- Laundry: Inside
Features
- Closet Organizer, Dining Room, Dining/Living Combo, Eating Area, French Doors, Sauna, Storage, Winding Staircase, Workshop, Central Vacuum
- Flooring: Carpet, Hardwood, Linoleum
- Windows: Insulated Windows, Vinyl Frames
- Basement: Finished,Full,Walk-Out Access,With Windows
- Number of fireplaces: 2
- Fireplace features: Family Room, Gas, Living Room
Interior area
- Total structure area: 4,514
- Total interior livable area: 4,053 sqft
Video & virtual tour
Property
Parking
- Total spaces: 4
- Parking features: Driveway, Garage Double, Guest, On Street, Open
- Garage spaces: 2
- Has uncovered spaces: Yes
Features
- Entry location: Main Level
- Exterior features: Balcony, Garden
- Has spa: Yes
- Spa features: Jetted Tub
- Fencing: Partial
- Has view: Yes
- View description: City, Mountain(s), Ocean
- Has water view: Yes
- Water view: Ocean
Lot
- Size: 8,712 Square Feet
- Features: Central Location, Easy Access, Family-Oriented Neighbourhood, Hillside, Irrigation Sprinkler(s), Landscaped, Level, Marina Nearby, Near Golf Course, Private, Quiet Area, Recreation Nearby, Rectangular Lot, Serviced, Shopping Nearby, Sloped, Southern Exposure
Details
- Parcel number: 023010011
- Zoning: R5
- Zoning description: Residential
Construction
Type & style
- Home type: SingleFamily
- Property subtype: Single Family Residence
Materials
- Frame Wood, Insulation All, Insulation: Ceiling, Insulation: Partial, Insulation: Walls, Stucco
- Foundation: Concrete Perimeter
- Roof: Tile
Condition
- Resale
- New construction: No
- Year built: 2001
Utilities & green energy
- Water: Municipal
Community & HOA
Community
- Features: Family-Oriented Neighbourhood, Sidewalks
Location
- Region: Nanaimo
Financial & listing details
- Price per square foot: C$333/sqft
- Tax assessed value: C$1,220,000
- Annual tax amount: C$8,678
- Date on market: 7/16/2026
- Listing terms: Purchaser To Finance
- Ownership: Freehold
- Road surface type: Paved
Price history
| Date | Event | Price |
|---|---|---|
| 7/16/2026 | Listed for sale | C$1,350,000C$333/sqft |
Source: VIVA #1042988 Report a problem | ||
Public tax history
Tax history is unavailable.
Climate risks
Neighborhood: Hammond Bay
Nearby schools
GreatSchools rating
No schools nearby
We couldn't find any schools near this home.
- C$1,250,0005 bd4 ba2.9k sqft3702 Glen Oaks Dr, Nanaimo, BC V9T6H3For Sale
- C$---- bd-- ba-- sqft120 Gibralter Rock, Nanaimo, BC V9T4M3Off Market
- C$853,0003 bd3 ba3.1k sqft3759 Oak Crest Pl, Nanaimo, BC V9T6H3Off Market
- C$2,099,9004 bd5 ba4.1k sqft3716 Belaire Dr, Nanaimo, BC V9T5A1For Sale

- C$598,0007,405 sqft3733 Belaire Dr, Nanaimo, BC V9T5A1Lot/Land
- C$1,069,0006 bd4 ba3.4k sqft3796 Sundown Dr, Nanaimo, BC V9T4R1For Sale
- C$1,125,0003 bd3 ba2.2k sqft3737 Belaire Dr, Nanaimo, BC V9T5A1For Sale
- C$1,060,0004 bd3 ba2.3k sqft3653 Glen Oaks Dr, Nanaimo, BC V9T5L3For Sale
Similar homes
- C$1,250,0005 bd4 ba2.9k sqft3702 Glen Oaks Dr, Nanaimo, BC V9T 6H3For SaleMLS ID #1044853, Xu Sun Personal Real Estate Corporation, eXp Realty (NA). VIVA
- C$1,425,0006 bd4 ba3.1k sqft3685 Planta Rd, Nanaimo, BC V9T 3E8For Sale
 MLS ID #1043129, Rob Grey Personal Real Estate Corporation, REMAX Professionals (NA). VIVA
 - C$1,200,0003 bd4 ba3.7k sqft3596 Oakridge Dr, Nanaimo, BC V9T 1M4For Sale
 MLS ID #1047610, Karelyn Campbell, One Percent Realty Ltd.. VIVA
 - C$1,338,0005 bd3 ba3.2k sqft4579 Sheridan Ridge Rd, Nanaimo, BC V9T 6S6For Sale
 MLS ID #1039666, Larry Qiu Personal Real Estate Corporation, REMAX Professionals (NA). VIVA
 - C$1,450,0006 bd4 ba4.5k sqft181 Prince John Way, Nanaimo, BC V9T 1K1For SaleMLS ID #1047008, Travis Briggs Personal Real Estate Corporation, eXp Realty (NA). VIVA
- C$1,375,0006 bd5 ba2.9k sqft210 Crestline Ter, Nanaimo, BC V9T 0G9For SaleMLS ID #1041163, Tanner Saywell Personal Real Estate Corporation, REMAX Professionals (NA). VIVA
- C$1,299,9006 bd4 ba4k sqft4819 Whalley Way, Nanaimo, BC V9V 1W5For SaleMLS ID #1047073, Michael Guan Personal Real Estate Corporation, Sutton Group-West Coast Realty (Nan). VIVA
- C$1,395,0005 bd6 ba2.9k sqft3875 Gulfview Dr, Nanaimo, BC V9T 6E2New ConstructionMLS ID #1046904, Sean Mclintock Personal Real Estate Corporation, REMAX Professionals (NA). VIVA
- C$1,229,0005 bd4 ba2.7k sqft341 Sunny Dr, Nanaimo, BC V9T 0C3For SaleMLS ID #1045003, Xu Sun Personal Real Estate Corporation, eXp Realty (NA). VIVA
- C$1,388,0005 bd4 ba4.4k sqft4826 Vista View Cres, Nanaimo, BC V9V 1R3For SaleMLS ID #1043924, John Zhao Personal Real Estate Corporation, Sutton Group-West Coast Realty (Nan). VIVA
- C$1,168,8885 bd4 ba2.6k sqft235 Golden Oaks Cres, Nanaimo, BC V9T 0K8For SaleMLS ID #1047047, Karelyn Campbell, One Percent Realty Ltd.. VIVA
- C$1,119,0005 bd4 ba3k sqft473 Nottingham Dr, Nanaimo, BC V9T 0C2For SaleMLS ID #1042620, Shelly Mcneil, Royal LePage Nanaimo Realty (NanIsHwyN). VIVA
- C$1,179,0005 bd4 ba3.6k sqft4538 Sheridan Ridge Rd, Nanaimo, BC V9T 6S7For SaleMLS ID #1044472, Jason Feng, Remax Crest Realty. VIVA
- C$1,389,0004 bd3 ba2.4k sqft266 Crestline Ter, Nanaimo, BC V9T 0H1For SaleMLS ID #1039583, Connie Hentschel Personal Real Estate Corporation, Royal LePage Island Living (PK). VIVA
- C$1,299,9004 bd3 ba2.9k sqft152 Golden Oaks Cres, Nanaimo, BC V9T 0K8For SaleMLS ID #1040022, Andrew Miller Personal Real Estate Corporation, REMAX Professionals (NA). VIVA
- C$1,398,0003 bd3 ba2.1k sqft3845 Glen Oaks Dr, Nanaimo, BC V9T 0G8For SaleMLS ID #1045011, Shawn Mcdonald Personal Real Estate Corporation, Royal LePage Nanaimo Realty (NanIsHwyN). VIVA
- C$1,256,0007 bd4 ba2.9k sqft5621 Linley Valley Dr, Nanaimo, BC V9T 0K1For SaleMLS ID #1047801, Gordon Wang, U1 Real Estate Services Corp. VIVA
- C$1,069,0006 bd4 ba3.4k sqft3796 Sundown Dr, Nanaimo, BC V9T 4R1For SaleMLS ID #1039874, Gordon Wang, U1 Real Estate Services Corporation. VIVA
- C$1,215,0004 bd3 ba3.4k sqft5200 Laguna Way, Nanaimo, BC V9T 5L7For SaleMLS ID #1046969, Derek Gillette Personal Real Estate Corporation, eXp Realty (NA). VIVA
- C$1,260,0006 bd5 ba4k sqft4626 Sheridan Ridge Rd, Nanaimo, BC V9T 6S6For SaleMLS ID #1042322, Jake Laberge, Real Broker. VIVA
