This is a home where legacies begin: gatherings, weddings, and birthdays to name a few. Set on a cul-de-sac near a pathway to the local beach, this beautifully maintained 6 bedroom home is lovingly presented for its next chapter. A private yard with pool, hot tub area, patios, and gardens, all beckon fun and warmth. The home is a two storey plan with a 1 bedroom 733sf legal suite. The gorgeous main level features a large living room with FP; a chef's kitchen with built-in high-end appliances, 2 sinks, and recessed lighting. The dining area has a tiled wood fireplace and a slider to the patio/pool. This level includes a 5th bdm/office, powder room, laundry room with suite access, and classy foyer with 17' ceiling. The upper level includes a large primary with walk-in closet and tasteful 4 pc ensuite. The suite is easy to access on the main level: living & dining rooms, separate access, and small den. All measurements are approximate and should be verified if important.
For sale
C$1,425,000
3685 Planta Rd, Nanaimo, BC V9T 3E8
6beds
4baths
3,183sqft
Single Family Residence
Built in 1973
0.39 Acres Lot
$-- Zestimate®
C$448/sqft
C$-- HOA
What's special
Private yard with poolHot tub areaGorgeous main levelRecessed lightingPowder room
- 2 days |
- 49 |
- 2 |
Zillow last checked:
Listing updated:
Listed by:
Rob Grey Personal Real Estate Corporation,
REMAX Professionals (NA),
Lucas Pugh,
REMAX Professionals (NA)
Source: VIVA,MLS®#: 1043129
Facts & features
Interior
Bedrooms & bathrooms
- Bedrooms: 6
- Bathrooms: 4
- Main level bathrooms: 2
- Main level bedrooms: 2
Kitchen
- Level: Main
Heating
- Baseboard, Electric, Forced Air, Natural Gas
Cooling
- None
Appliances
- Laundry: Inside
Features
- Flooring: Mixed
- Basement: Crawl Space
- Number of fireplaces: 2
- Fireplace features: Family Room, Living Room, Wood Burning
Interior area
- Total structure area: 3,183
- Total interior livable area: 3,183 sqft
Video & virtual tour
Property
Parking
- Total spaces: 4
- Parking features: Carport, Driveway
- Carport spaces: 1
- Has uncovered spaces: Yes
Features
- Entry location: Main Level
- Exterior features: Garden, Lighting
- Pool features: Outdoor Pool
- Fencing: Fenced
Lot
- Size: 0.39 Acres
- Features: Cul-De-Sac, Easy Access, Landscaped, Level, Park Setting, Private, Quiet Area, Recreation Nearby, Southern Exposure
Details
- Additional structures: Guest House
- Parcel number: 002057751
- Zoning: R5
- Zoning description: Residential
- Other equipment: Pool Equipment
Construction
Type & style
- Home type: SingleFamily
- Architectural style: Contemporary
- Property subtype: Single Family Residence
Materials
- Frame Wood
- Foundation: Concrete Perimeter
- Roof: Membrane,Metal
Condition
- Resale
- New construction: No
- Year built: 1973
Utilities & green energy
- Water: Municipal
Community & HOA
Location
- Region: Nanaimo
Financial & listing details
- Price per square foot: C$448/sqft
- Tax assessed value: C$881,000
- Annual tax amount: C$6,288
- Date on market: 8/24/2026
- Ownership: Freehold
Price history
| Date | Event | Price |
|---|---|---|
| 8/24/2026 | Listed for sale | C$1,425,000C$448/sqft |
Source: VIVA #1043129 Report a problem | ||
Public tax history
Tax history is unavailable.
Climate risks
Neighborhood: Hammond Bay
Nearby schools
GreatSchools rating
No schools nearby
We couldn't find any schools near this home.
- C$1,065,0003 bd3 ba2.3k sqft3583 Hammond Bay Rd, Nanaimo, BC V9T1E8For Sale

- C$561,000-- bd-- ba-- sqft3588 Planta Rd, Nanaimo, BC V9T1L9Off Market
- C$515,0004,791 sqft3588 Oakridge Dr, Nanaimo, BC V9T1M4Lot/Land
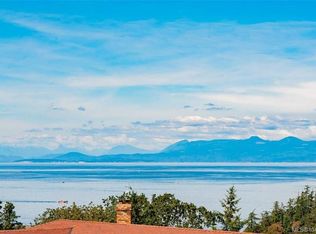
- C$--3 bd4 ba2.1k sqft3602 Overlook Dr, Nanaimo, BC V9T1M6Off Market
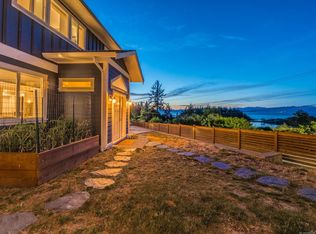
- C$515,0004,791 sqft3592 Oakridge Dr, Nanaimo, BC V9T1M4Lot/Land
- C$1,200,0003 bd4 ba3.7k sqft3596 Oakridge Dr, Nanaimo, BC V9T1M4For Sale
- C$868,0004 bd3 ba2.3k sqft3340 Kite Way, Nanaimo, BC V9T3Z2For Sale
- C$979,0003 bd3 ba2.7k sqft3628 Overlook Dr, Nanaimo, BC V9T1M6For Sale
Similar homes
- C$949,9005 bd4 ba2.5k sqft5141 Owlstone Pl, Nanaimo, BC V9T 0B4New Construction
 MLS ID #1047707, Deanna Mcmillan Personal Real Estate Corporation, 460 Realty Inc. (QU). VIVA
 - C$1,199,9004 bd2 ba1.8k sqft2371 Jingle Pot Rd, Nanaimo, BC V9R 6W2For Sale
 MLS ID #1047798, Nita Sihota Personal Real Estate Corporation, Sutton Group-West Coast Realty (Nan). VIVA
 - C$1,069,0006 bd4 ba3.4k sqft3796 Sundown Dr, Nanaimo, BC V9T 4R1For Sale
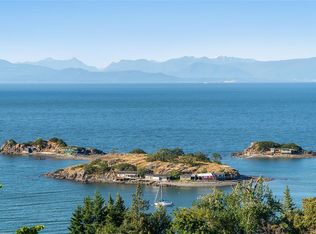 MLS ID #1039874, Gordon Wang, U1 Real Estate Services Corporation. VIVA
 - C$1,065,0003 bd3 ba2.3k sqft3583 Hammond Bay Rd, Nanaimo, BC V9T 1E8For SaleMLS ID #1038711, Jessica Phillips Personal Real Estate Corporation, Century 21 Harbour Realty Ltd.. VIVA
- C$1,355,0004 bd4 ba3.2k sqft2071 Saras Way, Nanaimo, BC V9X 1K6For SaleMLS ID #1047254, Brooke Haxton Personal Real Estate Corporation, 460 Realty Inc. (NA). VIVA
- C$929,9004 bd3 ba2.4k sqft375 Cariboo Dr, Nanaimo, BC V9R 7E1For SaleMLS ID #1047714, Shane Ballance, Real Broker. VIVA
- C$868,0004 bd3 ba2.3k sqft3340 Kite Way, Nanaimo, BC V9T 3Z2For SaleMLS ID #1046717, Shawn Mcdonald Personal Real Estate Corporation, Royal LePage Nanaimo Realty (NanIsHwyN). VIVA
- C$1,119,0005 bd4 ba3k sqft473 Nottingham Dr, Nanaimo, BC V9T 0C2For SaleMLS ID #1042620, Shelly Mcneil, Royal LePage Nanaimo Realty (NanIsHwyN). VIVA
- C$1,060,0004 bd3 ba2.3k sqft3653 Glen Oaks Dr, Nanaimo, BC V9T 5L3For SaleMLS ID #1033802, Alvin Tan Personal Real Estate Corporation, eXp Realty (NA). VIVA
- C$1,339,0007 bd4 ba3.6k sqft6455 Groveland Dr, Nanaimo, BC V9V 1V4For SaleMLS ID #1046731, Michael Guan Personal Real Estate Corporation, Sutton Group-West Coast Realty (Nan). VIVA
- C$940,0003 bd2 ba1.8k sqft6223 Icarus Dr, Nanaimo, BC V9V 1B8For SaleMLS ID #1047403, Julien Prevost Personal Real Estate Corporation, REMAX Professionals (NA). VIVA
- C$1,099,9905 bd3 ba3k sqft4915 Denford Pl, Nanaimo, BC V9V 1R3For SaleMLS ID #1046275, Vittoria Solda Personal Real Estate Corporation, Loyal Homes Ltd.. VIVA
- C$1,099,9005 bd4 ba2.7k sqft4718 Laguna Way, Nanaimo, BC V9T 5C3For SaleMLS ID #1031915, Michael Guan Personal Real Estate Corporation, Sutton Group-West Coast Realty (Nan). VIVA
- C$1,399,0006 bd5 ba3.4k sqft2375 Glenellen Pl, Nanaimo, BC V9P 9G3For SaleMLS ID #1038095, Xu Sun Personal Real Estate Corporation, eXp Realty (NA). VIVA
- C$1,149,9006 bd4 ba3.4k sqft5352 Coastview Pl, Nanaimo, BC V9T 5Z9For SaleMLS ID #1034387, Xu Sun Personal Real Estate Corporation, eXp Realty (NA). VIVA
- C$998,0003 bd4 ba2.6k sqft5213 Fillinger Cres, Nanaimo, BC V9V 1H7For SaleMLS ID #1047098, John Cooper Personal Real Estate Corporation, eXp Realty (NA). VIVA
- C$995,0005 bd3 ba2.1k sqft3153 Marion Way, Nanaimo, BC V9T 3Z8For SaleMLS ID #1038989, Jared Rowland, REMAX Professionals (NA). VIVA
- C$939,0004 bd3 ba2.3k sqft7946 Southwind Dr, Lantzville, BC V0R 2H0For SaleMLS ID #1047582, Kiel Bach Personal Real Estate Corporation, REMAX Professionals (NA). VIVA
- C$889,0003 bd2 ba2.3k sqft8109 Northwind Dr, Lantzville, BC V0R 2H0For SaleMLS ID #1047780, Shanon Kelley Personal Real Estate Corporation, Royal LePage Nanaimo Realty (NanIsHwyN). VIVA
- C$1,450,0004 bd3 ba2.2k sqft2956 Ridgeway Rd, Nanaimo, BC V9R 6W8For SaleMLS ID #1038669, Brad Knight, 460 Realty Inc. (NA). VIVA
