Welcome to this beautifully renovated 3 bedroom, 2 bathroom rancher in sought-after Eagle Point, offering 1,829 sq ft of comfortable one-level living. Enjoy ocean views from the home, with the rooftop deck taking in an incredible elevated outlook—perfect for morning coffee or evening sunsets. Outside, the beautifully landscaped yard features extensive gardens, a tranquil pond, mature greenery and a level of privacy that is rare for the area. The thoughtful updates throughout the home make it move-in ready maintaining a warm and inviting feel. Ideally located a short distance to shopping and a quick walk to two of Nanaimo’s best beaches, this is a unique opportunity to enjoy a relaxed coastal lifestyle in a highly desirable neighbourhood. Data and measurements are approx. and must be verified if deemed important.
For sale
C$940,000
6223 Icarus Dr, Nanaimo, BC V9V 1B8
3beds
2baths
1,829sqft
Single Family Residence
Built in 1984
8,712 Square Feet Lot
$-- Zestimate®
C$514/sqft
C$-- HOA
What's special
Beautifully landscaped yardExtensive gardensTranquil pondMature greeneryWarm and inviting feel
- 22 hours |
- 59 |
- 8 |
Zillow last checked:
Listing updated:
Listed by:
Julien Prevost Personal Real Estate Corporation,
REMAX Professionals (NA),
Charlie Parker Personal Real Estate Corporation,
REMAX Professionals (NA)
Source: VIVA,MLS®#: 1047403
Facts & features
Interior
Bedrooms & bathrooms
- Bedrooms: 3
- Bathrooms: 2
- Main level bathrooms: 2
- Main level bedrooms: 3
Kitchen
- Level: Main
Heating
- Baseboard, Electric
Cooling
- None
Appliances
- Included: Built-In Range, Dishwasher, Dryer, Freezer, Range Hood, Refrigerator, Washer
- Laundry: Inside
Features
- Dining Room, Dining/Living Combo
- Flooring: Hardwood, Tile, Wood
- Windows: Aluminum Frames
- Basement: Crawl Space
- Number of fireplaces: 2
- Fireplace features: Gas
Interior area
- Total structure area: 2,143
- Total interior livable area: 1,829 sqft
Property
Parking
- Total spaces: 7
- Parking features: Driveway, Garage Double, On Street
- Garage spaces: 2
- Has uncovered spaces: Yes
Accessibility
- Accessibility features: Accessible Entrance
Features
- Entry location: Ground Level
- Patio & porch: Balcony/Deck, Balcony/Patio
- Exterior features: Garden, Water Feature
- Has spa: Yes
- Spa features: Hot Tub
- Fencing: Fenced
- Has view: Yes
- View description: Ocean
- Has water view: Yes
- Water view: Ocean
Lot
- Size: 8,712 Square Feet
- Features: Easy Access, Landscaped, Marina Nearby, Park Setting, Private, Quiet Area, Recreation Nearby, Rectangular Lot, Serviced, Shopping Nearby, Southern Exposure
Details
- Parcel number: 000295426
- Zoning: R5
- Zoning description: Residential
Construction
Type & style
- Home type: SingleFamily
- Property subtype: Single Family Residence
Materials
- Concrete, Insulation All, Vinyl Siding, Wood Siding
- Foundation: Concrete Perimeter
- Roof: Asphalt Shingle
Condition
- Updated/Remodeled
- New construction: No
- Year built: 1984
Utilities & green energy
- Water: Municipal
Community & HOA
Location
- Region: Nanaimo
Financial & listing details
- Price per square foot: C$514/sqft
- Tax assessed value: C$903,000
- Annual tax amount: C$6,225
- Date on market: 8/25/2026
- Ownership: Freehold
- Road surface type: Paved
Price history
| Date | Event | Price |
|---|---|---|
| 8/25/2026 | Listed for sale | C$940,000C$514/sqft |
Source: VIVA #1047403 Report a problem | ||
Public tax history
Tax history is unavailable.
Climate risks
Neighborhood: Dover
Nearby schools
GreatSchools rating
No schools nearby
We couldn't find any schools near this home.
- C$998,0004 bd3 ba2.4k sqft813 Athena Pl, Nanaimo, BC V9V1B9For Sale

- C$1,095,0004 bd3 ba2.4k sqft819 Athena Pl, Nanaimo, BC V9V1B9For Sale

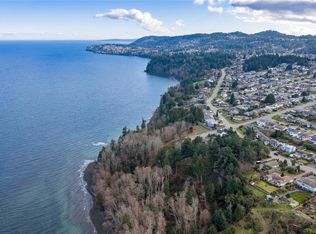
- C$749,9000.57 acres6208 Icarus Dr, Nanaimo, BC V9V1B8Lot/Land
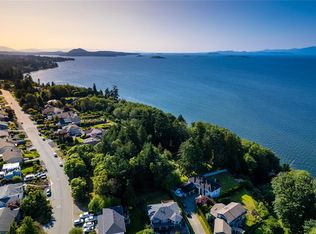
- C$1,150,0001.42 acres6210 Icarus Dr, Nanaimo, BC V9V1B8Lot/Land
- C$999,0003 bd3 ba2.6k sqft114 Nona Pl, Nanaimo, BC V9V1B6For Sale
- C$1,199,9005 bd4 ba4k sqft718 Isle View Pl, Nanaimo, BC V9V1B4For Sale
- C$864,9993 bd2 ba1.4k sqft6279 Blueback Rd, Nanaimo, BC V9V1A9For Sale
- C$564,000-- bd-- ba-- sqft219 Kingfisher Pl, Nanaimo, BC V9V1A9Off Market
Similar homes
- C$998,0004 bd3 ba2.4k sqft813 Athena Pl, Nanaimo, BC V9V 1B9For SaleMLS ID #1046910, Darren Young Personal Real Estate Corporation, Royal LePage Nanaimo Realty (NanIsHwyN). VIVA
- C$949,9005 bd4 ba2.5k sqft5141 Owlstone Pl, Nanaimo, BC V9T 0B4New Construction
 MLS ID #1047707, Deanna Mcmillan Personal Real Estate Corporation, 460 Realty Inc. (QU). VIVA
 - C$939,0004 bd3 ba2.3k sqft7946 Southwind Dr, Lantzville, BC V0R 2H0For Sale
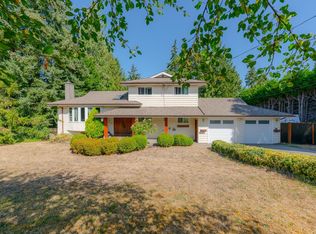 MLS ID #1047582, Kiel Bach Personal Real Estate Corporation, REMAX Professionals (NA). VIVA
 - C$889,0003 bd2 ba2.3k sqft8109 Northwind Dr, Lantzville, BC V0R 2H0For Sale
 MLS ID #1047780, Shanon Kelley Personal Real Estate Corporation, Royal LePage Nanaimo Realty (NanIsHwyN). VIVA
 - C$949,0005 bd3 ba2.6k sqft6198 Mystic Way, Nanaimo, BC V9V 1M7For SaleMLS ID #1046836, Jason Burrows, Royal LePage Nanaimo Realty (NanIsHwyN). VIVA
- C$929,9004 bd3 ba2.4k sqft375 Cariboo Dr, Nanaimo, BC V9R 7E1For SaleMLS ID #1047714, Shane Ballance, Real Broker. VIVA
- C$889,9004 bd3 ba2.1k sqft6413 Southampton Rd, Nanaimo, BC V9V 1A4For SaleMLS ID #1034054, Michael Guan Personal Real Estate Corporation, Sutton Group-West Coast Realty (Nan). VIVA
- C$899,9003 bd3 ba2k sqft5170 Laguna Way, Nanaimo, BC V9T 5L7For SaleMLS ID #1046442, Dawn Walton Personal Real Estate Corporation, eXp Realty (NA). VIVA
- C$989,0005 bd3 ba2.1k sqft5954 Broadway Rd, Nanaimo, BC V9V 1C9For SaleMLS ID #1040786, Kyle Parsons, REMAX Professionals (NA). VIVA
- C$950,0003 bd3 ba2k sqft7465 Fernmar Rd, Lantzville, BC V0R 2H0For SaleMLS ID #1038859, Travis Briggs Personal Real Estate Corporation, eXp Realty (NA). VIVA
- C$779,9002 bd2 ba1.3k sqft5722 Quarry Cres, Nanaimo, BC V9T 6H9For SaleMLS ID #1047492, Martin Velsen Personal Real Estate Corporation, REMAX Professionals (NA). VIVA
- C$899,9005 bd3 ba1.9k sqft4843 Hartford Pl, Nanaimo, BC V9V 1N8For SaleMLS ID #1043575, Chris Carter, Royal LePage Nanaimo Realty (NanIsHwyN). VIVA
- C$875,0003 bd2 ba1.4k sqft5612 Hammond Bay Rd, Nanaimo, BC V9T 6S2For SaleMLS ID #1046542, Dawn Walton Personal Real Estate Corporation, eXp Realty (NA). VIVA
- C$1,199,9004 bd2 ba1.8k sqft2371 Jingle Pot Rd, Nanaimo, BC V9R 6W2For SaleMLS ID #1047798, Nita Sihota Personal Real Estate Corporation, Sutton Group-West Coast Realty (Nan). VIVA
- C$949,9005 bd3 ba2.2k sqft4938 Hartwig Cres, Nanaimo, BC V9V 1R2For SaleMLS ID #1042585, Robyn Hewer Personal Real Estate Corporation, 460 Realty Inc. (NA). VIVA
- C$988,0003 bd2 ba1.9k sqft267 Nottingham Dr, Nanaimo, BC V9T 1K7For SaleMLS ID #1042394, Susan Mcgougan Personal Real Estate Corporation, REMAX Professionals (NA). VIVA
- C$849,9003 bd2 ba1.6k sqft2781 Tamara Dr, Nanaimo, BC V9T 6S5For SaleMLS ID #1046523, Richard Leischner, Royal LePage Nanaimo Realty (NanIsHwyN). VIVA
- C$869,9974 bd3 ba2.1k sqft1966 Camas Rd, Nanaimo, BC V9R 0G9For SaleMLS ID #1047499, Darren Mcgee, Royal LePage Nanaimo Realty (NanIsHwyN). VIVA
- C$734,9003 bd2 ba1.1k sqft6421 Portsmouth Rd, Nanaimo, BC V9V 1A3For SaleMLS ID #1043418, Michael Guan Personal Real Estate Corporation, Sutton Group-West Coast Realty (Nan). VIVA
- C$799,0004 bd3 ba2.4k sqft4895 Laguna Way, Nanaimo, BC V9T 5C2For SaleMLS ID #1046943, Steven Seriani Personal Real Estate Corporation, 460 Realty Inc. (NA). VIVA
