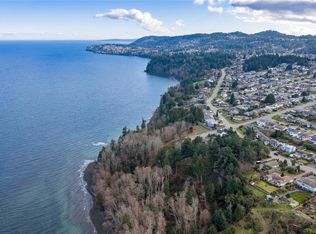
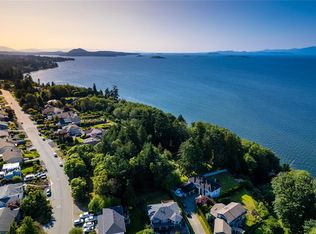
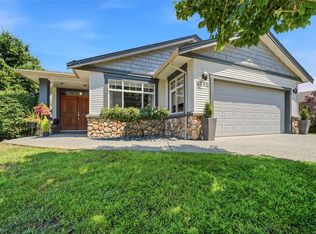
Tucked into a quiet cul-de-sac in one of North Nanaimo's most sought-after neighbourhoods, this 4-bedroom, 3-bathroom home offers stunning ocean views and newly completed renovations. The main level features large windows, a vaulted ceiling, warm luxury vinyl flooring, a gas fireplace and a heat pump for year-round comfort. The updated kitchen offers quartz counters, stainless appliances, painted cabinetry, a movable island and an eating nook. Used as a dining room, the adjoining flex space has backyard access and could also become a playroom, games room, den or pantry. Three main floor bedrooms include a generous primary with a 4-piece ensuite & double closets, while the two additional bedrooms share a full bathroom. Downstairs, a spacious family room, a 4th bedroom and a full bathroom provide extra space for kids, guests or a home office. Enjoy a private south-facing backyard, mature landscaping, a spacious deck, and close proximity to schools, parks, beaches and north end amenities.
For sale
C$969,000
813 Athena Pl, Nanaimo, BC V9V 1B9
4beds
3baths
2,433sqft
Single Family Residence
Built in 1986
6,969 Square Feet Lot
$-- Zestimate®
C$398/sqft
C$-- HOA
What's special
- 2 days
- 27
- 0
Zillow last checked:
Listing updated:
Listed by:
Darren Young Personal Real Estate Corporation,
Royal LePage Nanaimo Realty (NanIsHwyN)
Source: VIVA,MLS®#: 1051470
Facts & features
Interior
Bedrooms & bathrooms
- Bedrooms: 4
- Bathrooms: 3
- Main level bathrooms: 2
- Main level bedrooms: 3
Kitchen
- Level: Main
Heating
- Baseboard, Electric, Heat Pump
Cooling
- Wall Unit(s)
Appliances
- Laundry: Inside
Features
- Vaulted Ceiling(s)
- Flooring: Carpet, Vinyl
- Windows: Vinyl Frames
- Basement: Full
- Number of fireplaces: 2
- Fireplace features: Gas
Interior area
- Total structure area: 2,433
- Total interior livable area: 2,433 sqft
Property
Parking
- Total spaces: 2
- Parking features: Driveway, Garage
- Garage spaces: 1
- Has uncovered spaces: Yes
Features
- Entry location: Ground Level
- Patio & porch: Balcony/Deck
- Fencing: Full
- Has view: Yes
- View description: Ocean
- Has water view: Yes
- Water view: Ocean
Lot
- Size: 6,969 Square Feet
- Features: Family-Oriented Neighbourhood, Landscaped, Shopping Nearby
Details
- Parcel number: 000422941
- Zoning: R5
- Zoning description: Residential
Construction
Type & style
- Home type: SingleFamily
- Property subtype: Single Family Residence
Materials
- Frame Wood, Insulation: Ceiling, Insulation: Walls, Wood Siding
- Foundation: Concrete Perimeter, Slab
- Roof: Asphalt Shingle
Condition
- Resale
- New construction: No
- Year built: 1986
Utilities & green energy
- Water: Municipal
Community & HOA
Community
- Features: Family-Oriented Neighbourhood
Location
- Region: Nanaimo
Financial & listing details
- Price per square foot: C$398/sqft
- Tax assessed value: C$943,000
- Annual tax amount: C$6,895
- Date on market: 10/2/2026
- Ownership: Freehold
Price history
| Date | Event | Price |
|---|---|---|
| 10/2/2026 | Listed for sale | C$969,000C$398/sqft |
Source: VIVA #1051470 Report a problem | ||
Public tax history
Tax history is unavailable.
Climate risks
Neighborhood: Dover
Nearby schools
GreatSchools rating
No schools nearby
We couldn't find any schools near this home.

Similar homes
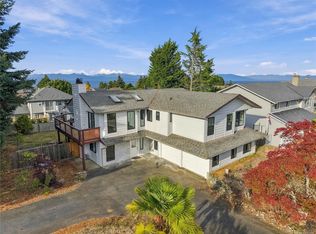
- C$999,0004 bd3 ba2.2k sqft200 Kingfisher Pl, Nanaimo, BC V9V 1A9For Sale
 MLS ID #1049007, Alvin Tan Personal Real Estate Corporation, eXp Realty (NA). VIVA
 - C$999,0003 bd3 ba2.6k sqft114 Nona Pl, Nanaimo, BC V9V 1B6For Sale
 MLS ID #1049565, Helen Lin Personal Real Estate Corporation, eXp Realty (NA). VIVA
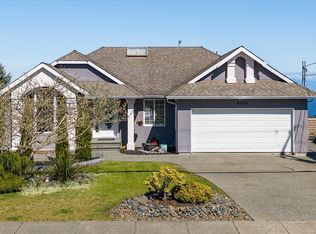
 - C$1,050,0005 bd3 ba3.2k sqft6160 Dover Rd, Nanaimo, BC V9V 1C7For Sale
 MLS ID #1050856, Tim Webb Personal Real Estate Corporation, Stonehaus Realty Corp.. VIVA
 - C$1,100,0004 bd3 ba2.4k sqft3712 Cavendish Blvd, Nanaimo, BC V9T 6P7For Sale
 MLS ID #1051413, Kellie Simpatico, Royal LePage Island Living (PK). VIVA
