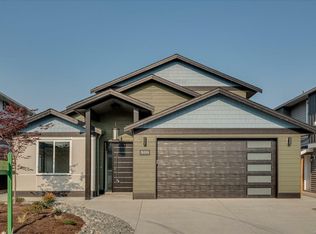
This established neighbourhood is with flat, has tree-lined streets, a park & an incredible sense of community. Built in 2008 & meticulously maintained, this 2,268 sq ft home has been thoughtfully refreshed. The main level offers 3 bedrooms & 2 bathrooms, including a spacious primary suite w walk-in closet & ensuite with a soaker tub & separate shower. The kitchen has a large island & flows seamlessly into the dining/living areas. Step onto the large covered balcony for sensational Mount Benson views, or head out back to the fully fenced yard with mature landscaping & raised garden beds. Downstairs adds flexibility with a large den currently used as a home gym with direct access to the DBL garage — large enough for a truck, workspace & storage. The self-contained legal 1-bedroom suite is perfect for rental income, extended family or simply having options. Minutes to VIU, NDSS, the Aquatic Centre, Nanaimo Ice Centre & Westwood Lake, with downtown, the Hullo Ferry & Helijet close by.
For sale
C$949,900
595 Sarum Rise Way, Nanaimo, BC V9R 7E5
4beds
3baths
2,268sqft
Single Family Residence
Built in 2008
6,098 Square Feet Lot
$-- Zestimate®
C$419/sqft
C$-- HOA
What's special
- 9 days
- 38
- 2
Zillow last checked:
Listing updated:
Listed by:
Dawn Walton Personal Real Estate Corporation,
eXp Realty (NA),
Brooke Bestwick Personal Real Estate Corporation,
eXp Realty (NA)
Source: VIVA,MLS®#: 1050795
Facts & features
Interior
Bedrooms & bathrooms
- Bedrooms: 4
- Bathrooms: 3
- Main level bathrooms: 2
- Main level bedrooms: 3
Kitchen
- Level: Main,Lower
Heating
- Forced Air, Natural Gas
Cooling
- Other
Appliances
- Included: Dishwasher, Dryer, Microwave, Oven/Range Gas, Range Hood, Refrigerator, Washer
- Laundry: Inside, In Unit
Features
- Dining/Living Combo
- Flooring: Laminate, Mixed, Tile
- Windows: Blinds, Insulated Windows, Vinyl Frames
- Basement: Finished
- Number of fireplaces: 1
- Fireplace features: Gas
Interior area
- Total structure area: 2,724
- Total interior livable area: 2,268 sqft
Video & virtual tour
Property
Parking
- Total spaces: 4
- Parking features: Driveway, Garage Double, On Street
- Garage spaces: 2
- Has uncovered spaces: Yes
Features
- Entry location: Main Level
- Patio & porch: Balcony/Deck
- Exterior features: Sprinkler System
- Fencing: Full
- Has view: Yes
- View description: Mountain(s)
Lot
- Size: 6,098 Square Feet
- Features: Central Location, Easy Access, Family-Oriented Neighbourhood, Landscaped, Level, Recreation Nearby, Shopping Nearby
Details
- Parcel number: 026915863
- Zoning description: Residential
Construction
Type & style
- Home type: SingleFamily
- Property subtype: Single Family Residence
Materials
- Insulation: Ceiling, Insulation: Walls, Vinyl Siding
- Foundation: Slab
- Roof: Asphalt Shingle
Condition
- Resale
- New construction: No
- Year built: 2008
Utilities & green energy
- Water: Municipal
Community & HOA
Community
- Features: Family-Oriented Neighbourhood, Sidewalks
Location
- Region: Nanaimo
Financial & listing details
- Price per square foot: C$419/sqft
- Tax assessed value: C$919,000
- Annual tax amount: C$6,720
- Date on market: 9/25/2026
- Ownership: Freehold
- Road surface type: Paved
Price history
| Date | Event | Price |
|---|---|---|
| 9/25/2026 | Listed for sale | C$949,900C$419/sqft |
Source: VIVA #1050795 Report a problem | ||
Public tax history
Tax history is unavailable.
Climate risks
Neighborhood: Vancouver Island University
Nearby schools
GreatSchools rating
No schools nearby
We couldn't find any schools near this home.

Similar homes
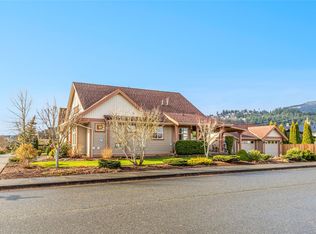
- C$950,0005 bd3 ba2.4k sqft513 Martina Way, Nanaimo, BC V9T 0E2For Sale
 MLS ID #1051341, Adrianne Meyer, Royal LePage Island Living (PK). VIVA
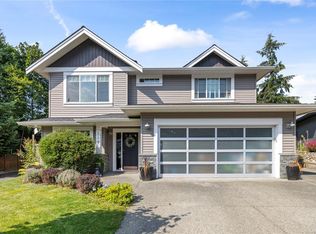
 - C$999,0006 bd4 ba3.1k sqft497 Poets Trail Dr, Nanaimo, BC V9R 7C5For Sale
 MLS ID #1044466, Harvey Nagra, Sutton Group-West Coast Realty (Nan). VIVA
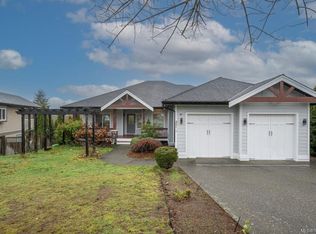
 - C$899,0004 bd3 ba2.4k sqft375 Cariboo Dr, Nanaimo, BC V9R 7E1For Sale
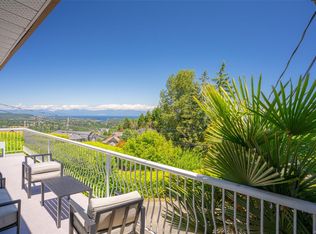 MLS ID #1047714, Shane Ballance, Real Broker. VIVA
 - C$999,9006 bd4 ba3k sqft279 Westwood Rd, Nanaimo, BC V9R 6R8For Sale
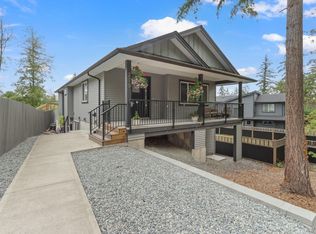 MLS ID #1051321, Dawn Walton Personal Real Estate Corporation, eXp Realty (NA). VIVA
