Within walking distance of Bowen Park’s golf course, tennis and new pickleball courts, this home places fantastic recreation and scenic trails close to your door. Grocery stores, restaurants, schools and everyday amenities are also within walking distance or a short drive. Inside, the bright main level connects the kitchen, dining and spacious living areas in one open setting. While patio doors lead to a large deck overlooking the backyard. The kitchen offers quartz countertops, a tiled backsplash, island seating and soft-close cabinetry. Upstairs are three bedrooms, including a generous primary with a walk-in closet and spacious ensuite. Downstairs, a self-contained legal one-bedroom suite provides rental or extended-family flexibility. Outside are sprinkler irrigation, rear fencing and a built-in strip for growing herbs, produce or plants. Additional features include a ductless heat pump and gas on-demand hot water. Measurements are approximate; verify if important.
New construction
C$1,025,000
2044 Mountain Vista Dr, Nanaimo, BC V9T 6S4
4beds
4baths
2,501sqft
Single Family Residence
Built in 2021
5,227 Square Feet Lot
$-- Zestimate®
C$410/sqft
C$-- HOA
What's special
Bright main levelQuartz countertopsTiled backsplashIsland seatingSoft-close cabinetrySprinkler irrigationRear fencing
- 4 days
- 35
- 3
Zillow last checked:
Listing updated:
Listed by:
Derek Gillette Personal Real Estate Corporation,
eXp Realty (NA)
Source: VIVA,MLS®#: 1047411
Facts & features
Interior
Bedrooms & bathrooms
- Bedrooms: 4
- Bathrooms: 4
- Main level bathrooms: 2
Kitchen
- Level: Main,Lower
Heating
- Heat Pump
Cooling
- Air Conditioning
Appliances
- Included: Air Filter, Dishwasher, Dryer, Microwave, Oven/Range Gas, Refrigerator, Washer
- Laundry: Inside
Features
- Dining/Living Combo, Soaker Tub, Central Vacuum Roughed-In
- Flooring: Laminate
- Windows: Vinyl Frames
- Basement: Finished
- Number of fireplaces: 1
- Fireplace features: Gas
Interior area
- Total structure area: 2,501
- Total interior livable area: 2,501 sqft
Video & virtual tour
Property
Parking
- Total spaces: 2
- Parking features: Garage Double
- Garage spaces: 2
Accessibility
- Accessibility features: Accessible Entrance
Features
- Entry location: Main Level
- Patio & porch: Balcony/Patio
- Exterior features: Sprinkler System
- Fencing: Partial
- Has view: Yes
- View description: Mountain(s)
Lot
- Size: 5,227 Square Feet
- Dimensions: 47x112
- Features: Central Location, Easy Access, Family-Oriented Neighbourhood, Landscaped, Level, Recreation Nearby, Rectangular Lot, Shopping Nearby
Details
- Parcel number: 030772320
- Zoning: RS2
- Zoning description: Residential
Construction
Type & style
- Home type: SingleFamily
- Architectural style: Contemporary
- Property subtype: Single Family Residence
Materials
- Cement Fibre, Insulation: Ceiling, Insulation: Walls
- Foundation: Concrete Perimeter
- Roof: Fibreglass Shingle
Condition
- New Construction,Under Construction
- New construction: Yes
- Year built: 2021
Details
- Warranty included: Yes
Utilities & green energy
- Water: Municipal
- Utilities for property: Sewer Available
Community & HOA
Community
- Features: Family-Oriented Neighbourhood
Location
- Region: Nanaimo
Financial & listing details
- Price per square foot: C$410/sqft
- Tax assessed value: C$964,000
- Annual tax amount: C$6,495
- Date on market: 8/24/2026
- Ownership: Freehold
Price history
| Date | Event | Price |
|---|---|---|
| 8/24/2026 | Listed for sale | C$1,025,000C$410/sqft |
Source: VIVA #1047411 Report a problem | ||
Public tax history
Tax history is unavailable.
Climate risks
Neighborhood: Diver Lake
Nearby schools
GreatSchools rating
No schools nearby
We couldn't find any schools near this home.
- C$---- bd-- ba-- sqft2053 Mountain Vista Dr, Nanaimo, BC V9T0L4Off Market
- C$--3 bd-- ba1.2k sqft2153 Ridgemont Pl UNIT 101, Nanaimo, BC V9T0C8Off Market

- C$579,0003 bd2 ba1.2k sqft2153 Ridgemont Pl UNIT 104, Nanaimo, BC V9T0C8For Sale

- C$--3 bd-- ba1.1k sqft2153 Ridgemont Pl #102, Nanaimo, BC V9T0C8Off Market
Similar homes
- C$939,0004 bd4 ba2.6k sqft3115 Uplands Dr, Nanaimo, BC V9T 2S9For Sale
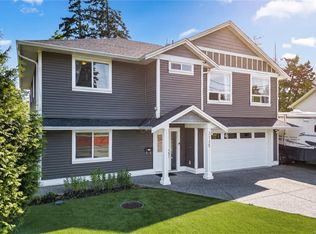 MLS ID #1047918, Shanon Kelley Personal Real Estate Corporation, Royal LePage Nanaimo Realty (NanIsHwyN). VIVA
 - C$899,9004 bd2 ba1.5k sqft2301 Jingle Pot Rd, Nanaimo, BC V9R 6W2For Sale
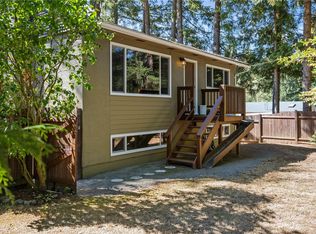 MLS ID #1047744, Adam Chantree, REMAX Professionals (NA). VIVA
 - C$1,199,9004 bd2 ba1.8k sqft2371 Jingle Pot Rd, Nanaimo, BC V9R 6W2For Sale
 MLS ID #1047798, Nita Sihota Personal Real Estate Corporation, Sutton Group-West Coast Realty (Nan). VIVA
 - C$999,9995 bd3 ba2.4k sqft513 Martina Way, Nanaimo, BC V9T 0E2For Sale
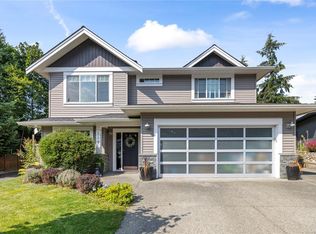 MLS ID #1047019, Adrianne Meyer, Royal LePage Island Living (PK). VIVA
