Welcome to this exceptional 3,510 sq. ft. home, offering 7 bedrooms and 4 bathrooms, including a legal 794 sq. ft. 2-bedroom, 1-bathroom suite—perfect for extended family, guests, or rental income. Situated on a generous 9,870 sq. ft. lot backing onto dedicated park land, this meticulously maintained property offers privacy, space, and an abundance of natural light. The south-facing backyard is ideal for enjoying afternoon and evening sun, with two decks and a patio providing plenty of space for entertaining and relaxing. At the bottom of the property, discover a floating patio with a gazebo nestled among the trees—a peaceful retreat to enjoy nature and unwind. The home is in like-new condition, featuring tall ceilings and a thoughtful layout designed for comfortable everyday living. A rare opportunity to own a beautifully cared-for home that combines quality, flexibility, privacy, and exceptional outdoor living. Data & measurements are approx. & must be verified if important.
For sale
C$1,200,000
2761 Horth Rd, Nanaimo, BC V9T 5P5
7beds
4baths
3,510sqft
Single Family Residence
Built in 2014
10,018 Square Feet Lot
$-- Zestimate®
C$342/sqft
C$-- HOA
What's special
Abundance of natural lightSouth-facing backyardTwo decksTall ceilings
- 46 days
- 34
- 3
Zillow last checked:
Listing updated:
Listed by:
Ashley Metcalf Personal Real Estate Corporation,
REMAX Professionals (NA),
Charlie Parker Personal Real Estate Corporation,
REMAX Professionals (NA)
Source: VIVA,MLS®#: 1047974
Facts & features
Interior
Bedrooms & bathrooms
- Bedrooms: 7
- Bathrooms: 4
- Main level bathrooms: 2
- Main level bedrooms: 2
Kitchen
- Level: Main,Other
Heating
- Baseboard, Electric, Forced Air, Heat Pump, Natural Gas
Cooling
- Air Conditioning
Appliances
- Included: Dishwasher, Dryer, Oven/Range Electric, Oven/Range Gas, Refrigerator, Washer
- Laundry: Inside
Features
- Dining/Living Combo
- Flooring: Laminate, Mixed, Tile
- Windows: Insulated Windows, Vinyl Frames
- Basement: Crawl Space,Walk-Out Access
- Number of fireplaces: 1
- Fireplace features: Gas, Living Room
Interior area
- Total structure area: 3,888
- Total interior livable area: 3,510 sqft
Video & virtual tour
Property
Parking
- Total spaces: 4
- Parking features: Driveway, Garage, Garage Double
- Garage spaces: 3
- Has uncovered spaces: Yes
Accessibility
- Accessibility features: Ground Level Main Floor, No Step Entrance
Features
- Entry location: Main Level
- Patio & porch: Balcony/Deck, Balcony/Patio
- Exterior features: Garden, Low Maintenance Yard
- Fencing: Full
Lot
- Size: 10,018 Square Feet
- Features: Easy Access, Family-Oriented Neighbourhood, Landscaped, Quiet Area, Serviced
Details
- Additional structures: Gazebo, Shed(s)
- Parcel number: 029323797
- Zoning: R5
- Zoning description: Residential
Construction
Type & style
- Home type: SingleFamily
- Property subtype: Single Family Residence
Materials
- Cement Fibre, Frame Wood, Insulation All, Vinyl Siding
- Foundation: Concrete Perimeter
- Roof: Fibreglass Shingle
Condition
- Resale
- New construction: No
- Year built: 2014
Utilities & green energy
- Water: Municipal
- Utilities for property: Compost, Electricity Connected, Garbage, Natural Gas Connected, Recycling, Underground Utilities
Community & HOA
Community
- Features: Family-Oriented Neighbourhood
Location
- Region: Nanaimo
Financial & listing details
- Price per square foot: C$342/sqft
- Tax assessed value: C$1,101,000
- Annual tax amount: C$7,462
- Date on market: 8/27/2026
- Listing terms: Purchaser To Finance
- Ownership: Freehold
- Electric utility on property: Yes
- Road surface type: Paved
Price history
| Date | Event | Price |
|---|---|---|
| 8/27/2026 | Listed for sale | C$1,200,000C$342/sqft |
Source: VIVA #1047974 Report a problem | ||
Public tax history
Tax history is unavailable.
Climate risks
Neighborhood: Diver Lake
Nearby schools
GreatSchools rating
No schools nearby
We couldn't find any schools near this home.
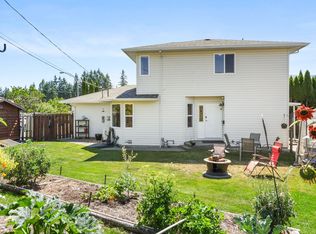
- C$599,0003 bd2 ba1.3k sqft2553 Sloan Rd, Nanaimo, BC V9T5P6For Sale
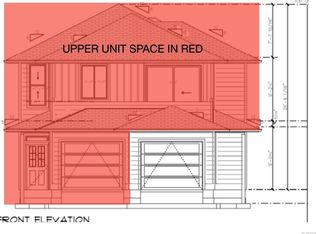
- C$749,0003 bd4 ba1.6k sqft4209 Jingle Pot Rd #101, Nanaimo, BC V9T5P5New Construction

- C$749,0004 bd3 ba1.6k sqft4213 Jingle Pot Rd #101, Nanaimo, BC V9T5P5New Construction
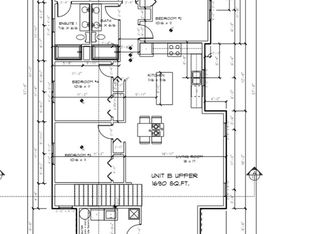
- C$749,0004 bd3 ba1.6k sqft4209 Jingle Pot Rd #102, Nanaimo, BC V9T5P7New Construction
Similar homes
- C$1,100,0004 bd3 ba2.4k sqft3712 Cavendish Blvd, Nanaimo, BC V9T 6P7For Sale
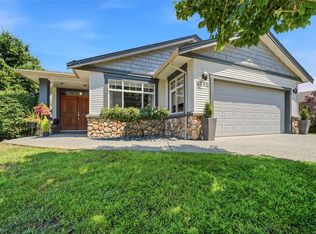 MLS ID #1051413, Kellie Simpatico, Royal LePage Island Living (PK). VIVA
 - C$1,256,0007 bd4 ba2.9k sqft5621 Linley Valley Dr, Nanaimo, BC V9T 0K1For Sale
 MLS ID #1047801, Gordon Wang, U1 Real Estate Services Corp. VIVA
 - C$1,049,9004 bd4 ba3k sqft3793 Marjorie Way, Nanaimo, BC V9T 0K3For Sale
 MLS ID #1046509, Jared Rowland, REMAX Professionals (NA). VIVA
 - C$1,149,9006 bd4 ba3.4k sqft5352 Coastview Pl, Nanaimo, BC V9T 5Z9For Sale
 MLS ID #1034387, Xu Sun Personal Real Estate Corporation, eXp Realty (NA). VIVA
