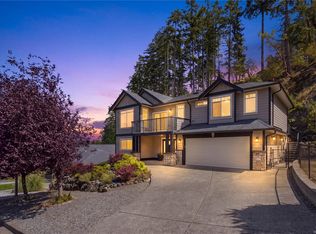
Featured in a leading modern home magazine, this architectural masterpiece blends style, function, and comfort. A floating glass staircase, vaulted ceilings, and open, light-filled layout create a striking first impression. The designer kitchen showcases a counter-to-ceiling picture framed window and butler’s pantry, while the living area opens to a large patio with glass railings and a hot tub surrounded by forest views. Upstairs offers a luxurious master suite with spa ensuite and walk-in closet, two additional bedrooms and a full bath. The lower level includes an office and versatile rec room/bedroom with powder room, perfect for bonus family space. Above the garage, a private one-bedroom suite adds flexibility for guests or income. Set on a large partially treed lot, new stairs now provide direct access from the backyard into over 400 acres of parkland - the ultimate connection between modern living and nature.
For sale
C$1,349,000
210 Crestline Ter, Nanaimo, BC V9T 0G9
6beds
5baths
2,927sqft
Single Family Residence
Built in 2017
10,454 Square Feet Lot
$-- Zestimate®
C$461/sqft
C$-- HOA
What's special
Floating glass staircaseVaulted ceilingsOpen light-filled layoutDesigner kitchenCounter-to-ceiling picture framed windowGlass railingsWalk-in closet
- 109 days
- 48
- 7
Zillow last checked:
Listing updated:
Listed by:
Tanner Saywell Personal Real Estate Corporation,
REMAX Professionals (NA)
Source: VIVA,MLS®#: 1041163
Facts & features
Interior
Bedrooms & bathrooms
- Bedrooms: 6
- Bathrooms: 5
- Main level bathrooms: 2
- Main level bedrooms: 2
Kitchen
- Level: Main,Second
Heating
- Forced Air, Heat Pump, Natural Gas
Cooling
- Air Conditioning
Appliances
- Laundry: Inside
Features
- Flooring: Laminate
- Windows: Insulated Windows
- Basement: Crawl Space,None
- Number of fireplaces: 1
- Fireplace features: Gas
Interior area
- Total structure area: 3,452
- Total interior livable area: 2,927 sqft
Property
Parking
- Total spaces: 4
- Parking features: Garage
- Garage spaces: 1
Features
- Levels: 2
- Entry location: Main Level
- Exterior features: Low Maintenance Yard, Sprinkler System
- Has spa: Yes
- Spa features: Hot Tub
- Fencing: Full
Lot
- Size: 10,454 Square Feet
- Features: Family-Oriented Neighbourhood, Landscaped, Quiet Area, In Wooded Area, Wooded
Details
- Parcel number: 028883284
- Zoning: R10
- Zoning description: Residential
Construction
Type & style
- Home type: SingleFamily
- Architectural style: West Coast
- Property subtype: Single Family Residence
Materials
- Cement Fibre, Insulation: Ceiling, Insulation: Walls
- Foundation: Concrete Perimeter
- Roof: Asphalt Shingle
Condition
- Resale
- New construction: No
- Year built: 2017
Details
- Warranty included: Yes
Utilities & green energy
- Water: Municipal
- Utilities for property: Natural Gas Connected, Sewer Connected
Community & HOA
Community
- Features: Family-Oriented Neighbourhood, Sidewalks
- Subdivision: The Ridge
Location
- Region: Nanaimo
Financial & listing details
- Price per square foot: C$461/sqft
- Tax assessed value: C$1,458,000
- Annual tax amount: C$10,073
- Date on market: 6/25/2026
- Ownership: Freehold
Price history
| Date | Event | Price |
|---|---|---|
| 9/24/2026 | Price change | C$1,349,000-1.9%C$461/sqft |
Source: VIVA #1041163 Report a problem | ||
| 7/20/2026 | Price change | C$1,375,000-1.4%C$470/sqft |
Source: VIVA #1041163 Report a problem | ||
| 6/25/2026 | Listed for sale | C$1,395,000C$477/sqft |
Source: VIVA #1041163 Report a problem | ||
Public tax history
Tax history is unavailable.
Climate risks
Neighborhood: Hammond Bay
Nearby schools
GreatSchools rating
No schools nearby
We couldn't find any schools near this home.

Similar homes
- C$1,389,0004 bd3 ba2.4k sqft266 Crestline Ter, Nanaimo, BC V9T 0H1For Sale
 MLS ID #1039583, Connie Hentschel Personal Real Estate Corporation, Royal LePage Island Living (PK). VIVA
 - C$1,398,0003 bd3 ba2.1k sqft3845 Glen Oaks Dr, Nanaimo, BC V9T 0G8For Sale
 MLS ID #1045011, Shawn Mcdonald Personal Real Estate Corporation, Royal LePage Nanaimo Realty (NanIsHwyN). VIVA
 - C$1,099,9995 bd4 ba3k sqft473 Nottingham Dr, Nanaimo, BC V9T 0C2For Sale
 MLS ID #1051277, Shelly Mcneil, Royal LePage Nanaimo Realty (NanIsHwyN). VIVA
 - C$1,570,0005 bd4 ba3.1k sqft217 Timbercrest Way, Nanaimo, BC V9T 0H1For Sale
 MLS ID #1038311, Simon Phillips Personal Real Estate Corporation, Royal LePage Island Living (PK). VIVA
