Welcome to 163 Golden Oaks Cres, a beautifully crafted 3,563 sq. ft. level-entry walk-out home in sought-after Hammond Bay. With 7bdms & 4 bthms, this thoughtfully designed residence offers 5 bdms & 3 bthms for the main home, plus a bright 2bdm suite with its own entrance, laundry, and separate hydro meter. The main level features an open-concept layout w/h 9-foot ceilings, engineered hardwood floors, gas fireplace, spacious dining area, and a sunny south-facing deck w/ mountain views. The chef-inspired kitchen includes quartz countertops, an oversized island, over-height cabinetry w/ crown moulding, farmhouse sink, tile backsplash, & soft-close cabinetry. The generous primary suite offers a walk-in closet, elegant ensuite, & deck access. The lower level adds extra bedrooms, a large family/recreation room, and great flexibility for extended family or rental income. Landscaped and fenced, close to parks and beaches. This new home is protected by a 2-5-10 warranty, and GST is applicable.
New construction
C$1,299,000
163 Golden Oaks Cres, Nanaimo, BC V9T 0K8
7beds
4baths
3,563sqft
Single Family Residence
Built in 2025
6,534 Square Feet Lot
$-- Zestimate®
C$365/sqft
C$-- HOA
What's special
Level-entry walk-out homeOpen-concept layoutEngineered hardwood floorsGas fireplaceSpacious dining areaChef-inspired kitchenQuartz countertops
- 123 days |
- 17 |
- 0 |
Zillow last checked:
Listing updated:
Listed by:
Michael Guan Personal Real Estate Corporation,
Sutton Group-West Coast Realty (Nan),
Michael Mckillican Personal Real Estate Corporation,
Sutton Group-West Coast Realty (Nan)
Source: VIVA,MLS®#: 1031956
Facts & features
Interior
Bedrooms & bathrooms
- Bedrooms: 7
- Bathrooms: 4
- Main level bathrooms: 2
- Main level bedrooms: 3
Kitchen
- Level: Main,Lower
Heating
- Forced Air, Natural Gas
Cooling
- None
Appliances
- Laundry: Inside
Features
- Flooring: Mixed
- Basement: Finished
- Number of fireplaces: 1
- Fireplace features: Gas
Interior area
- Total structure area: 3,563
- Total interior livable area: 3,563 sqft
Video & virtual tour
Property
Parking
- Total spaces: 4
- Parking features: Additional Parking, Garage Double
- Garage spaces: 2
Features
- Entry location: Main Level
- Has view: Yes
- View description: Mountain(s)
Lot
- Size: 6,534 Square Feet
- Features: Central Location, Easy Access, Family-Oriented Neighbourhood, Quiet Area, Recreation Nearby, Shopping Nearby, Southern Exposure
Details
- Parcel number: 030554764
- Zoning: R10
- Zoning description: Residential
Construction
Type & style
- Home type: SingleFamily
- Property subtype: Single Family Residence
Materials
- Frame Wood
- Foundation: Concrete Perimeter
- Roof: Asphalt Shingle
Condition
- New Construction
- New construction: Yes
- Year built: 2025
Details
- Warranty included: Yes
Utilities & green energy
- Water: Municipal
- Utilities for property: Cable Available, Compost, Electricity Connected, Natural Gas Connected, Phone Available, Recycling, Underground Utilities
Community & HOA
Community
- Features: Family-Oriented Neighbourhood
Location
- Region: Nanaimo
Financial & listing details
- Price per square foot: C$365/sqft
- Tax assessed value: C$1,299,000
- Annual tax amount: C$8,181
- Date on market: 4/14/2026
- Ownership: Freehold
- Electric utility on property: Yes
- Road surface type: Paved
Price history
| Date | Event | Price |
|---|---|---|
| 4/14/2026 | Listed for sale | C$1,299,000C$365/sqft |
Source: VIVA #1031956 Report a problem | ||
Public tax history
Tax history is unavailable.
Climate risks
Neighborhood: Hammond Bay
Nearby schools
GreatSchools rating
No schools nearby
We couldn't find any schools near this home.
- C$---- bd-- ba-- sqft175 Golden Oaks Cres, Nanaimo, BC V9T0K8Off Market
- C$---- bd-- ba-- sqft167 Golden Oaks Cres, Nanaimo, BC V9T0K8Off Market
- C$1,895,0003 bd4 ba3.5k sqft156 Golden Oaks Cres, Nanaimo, BC V9T0K8For Sale

- C$1,299,9004 bd3 ba2.9k sqft152 Golden Oaks Cres, Nanaimo, BC V9T0K8For Sale

- C$1,199,0006 bd4 ba2.6k sqft267 Golden Oaks Cres, Nanaimo, BC V9T0K8For Sale
- C$---- bd-- ba-- sqft120 Golden Oaks Cres, Nanaimo, BC V9T0K8Off Market
- C$1,149,0005 bd3 ba2.5k sqft136 Golden Oaks Cres, Nanaimo, BC V9T0K8For Sale
- C$---- bd-- ba-- sqft191 Golden Oaks Cres, Nanaimo, BC V9T0K8Off Market
Similar homes
- C$1,299,9004 bd3 ba2.9k sqft152 Golden Oaks Cres, Nanaimo, BC V9T 0K8For SaleMLS ID #1040022, Andrew Miller Personal Real Estate Corporation, REMAX Professionals (NA). VIVA
- C$1,199,0006 bd4 ba2.6k sqft267 Golden Oaks Cres, Nanaimo, BC V9T 0K8For Sale
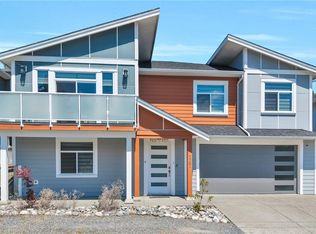 MLS ID #1045080, Vishal Gupta, Century 21 Coastal Realty Ltd. VIVA
 - C$1,149,0005 bd3 ba2.5k sqft136 Golden Oaks Cres, Nanaimo, BC V9T 0K8For Sale
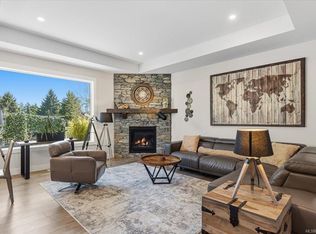 MLS ID #1038993, Viola Mattiussi, Royal LePage Island Living (PK). VIVA
 - C$1,375,0006 bd5 ba2.9k sqft210 Crestline Ter, Nanaimo, BC V9T 0G9For Sale
 MLS ID #1041163, Tanner Saywell Personal Real Estate Corporation, REMAX Professionals (NA). VIVA
 - C$1,299,0006 bd5 ba4k sqft4626 Sheridan Ridge Rd, Nanaimo, BC V9T 6S6For SaleMLS ID #1042322, Jake Laberge, Real Broker. VIVA
- C$1,119,0005 bd4 ba3k sqft473 Nottingham Dr, Nanaimo, BC V9T 0C2For SaleMLS ID #1042620, Shelly Mcneil, Royal LePage Nanaimo Realty (NanIsHwyN). VIVA
- C$1,298,0006 bd4 ba3.2k sqft135 Lindquist Rd, Nanaimo, BC V9T 0K2For SaleMLS ID #1036213, Hacey Jeong, Royal LePage Nanaimo Realty (NanIsHwyN). VIVA
- C$1,389,0004 bd3 ba2.4k sqft266 Crestline Ter, Nanaimo, BC V9T 0H1For SaleMLS ID #1039583, Connie Hentschel Personal Real Estate Corporation, Royal LePage Island Living (PK). VIVA
- C$1,099,9004 bd4 ba3k sqft3793 Marjorie Way, Nanaimo, BC V9T 0K3For SaleMLS ID #1046509, Jared Rowland, REMAX Professionals (NA). VIVA
- C$1,649,9008 bd7 ba5.1k sqft1460 Sherwood Dr, Nanaimo, BC V9T 1G7For SaleMLS ID #1046548, Trishna Shienh, Sutton Group-West Coast Realty (Nan). VIVA
- C$999,9995 bd3 ba2.4k sqft513 Martina Way, Nanaimo, BC V9T 0E2For SaleMLS ID #1047019, Adrianne Meyer, Royal LePage Island Living (PK). VIVA
- C$1,388,0005 bd4 ba4.4k sqft4826 Vista View Cres, Nanaimo, BC V9V 1R3For SaleMLS ID #1043924, John Zhao Personal Real Estate Corporation, Sutton Group-West Coast Realty (Nan). VIVA
- C$1,298,0005 bd4 ba3.3k sqft5566 Cougar Ridge Pl, Nanaimo, BC V9T 5R6For SaleMLS ID #1037627, Susan Mcgougan Personal Real Estate Corporation, REMAX Professionals (NA). VIVA
- C$1,570,0005 bd4 ba3.1k sqft217 Timbercrest Way, Nanaimo, BC V9T 0H1For SaleMLS ID #1038311, Simon Phillips Personal Real Estate Corporation, Royal LePage Island Living (PK). VIVA
- C$1,024,9996 bd4 ba2.7k sqft151 Sunview Rd, Nanaimo, BC V9T 0M6For SaleMLS ID #1046932, Trishna Shienh, Sutton Group-West Coast Realty (Nan). VIVA
- C$1,149,0006 bd4 ba3k sqft5811 Linyard Rd, Nanaimo, BC V9T 0G6For SaleMLS ID #1037327, Jason Feng, Remax Crest Realty. VIVA
- C$1,239,0005 bd4 ba2.9k sqft1728 Extension Rd, Nanaimo, BC V9X 1C7For SaleMLS ID #1044928, Brittany Angus Personal Real Estate Corporation, Royal LePage Nanaimo Realty (NanIsHwyN). VIVA
- C$1,350,0005 bd5 ba3.5k sqft5751 Linyard Rd, Nanaimo, BC V9T 0K2For SaleMLS ID #1033489, Vivian Ma Personal Real Estate Corporation, Royal LePage Nanaimo Realty (NanIsHwyN). VIVA
- C$1,529,9006 bd4 ba3.5k sqft100 Royal Pacific Way, Nanaimo, BC V9T 0B9New ConstructionMLS ID #1046828, Trishna Shienh, Sutton Group-West Coast Realty (Nan). VIVA
- C$1,648,0007 bd4 ba3k sqft4701 Ambience Dr, Nanaimo, BC V9T 0L3For SaleMLS ID #1039056, Edie Mcphedran Personal Real Estate Corporation, Royal LePage Island Living (PK). VIVA
