Custom-built 2021 home with an exceptional layout and stunning backyard in one of Nanaimo's most desirable neighbourhoods. Offering 2,641 sq. ft. of living space, this well-maintained residence features 6 bedrooms and 4 bathrooms, including a 2-bedroom legal suite with a separate entrance, private laundry, and its own hydrometer - an ideal mortgage helper or space for extended family. The bright open-concept main level offers 3 bedrooms, 2 full bathrooms, and a modern kitchen with a large quartz island, stainless steel appliances, and abundant cabinetry. The beautifully landscaped backyard includes an expansive patio, large gazebo, and plenty of room for children, pets, and entertaining. The lower level also provides an additional bedroom and bathroom for the main home. See the 360° virtual tour
For sale
C$1,199,000
267 Golden Oaks Cres, Nanaimo, BC V9T 0K8
6beds
4baths
2,641sqft
Single Family Residence
Built in 2021
6,098 Square Feet Lot
$-- Zestimate®
C$454/sqft
C$-- HOA
What's special
Exceptional layoutStunning backyardPrivate laundryBright open-concept main levelModern kitchenLarge quartz islandStainless steel appliances
- 1 day |
- 17 |
- 2 |
Zillow last checked:
Listing updated:
Listed by:
Vishal Gupta,
Century 21 Coastal Realty Ltd
Source: VIVA,MLS®#: 1045080
Facts & features
Interior
Bedrooms & bathrooms
- Bedrooms: 6
- Bathrooms: 4
- Main level bathrooms: 2
- Main level bedrooms: 3
Kitchen
- Level: Main,Lower
Heating
- Baseboard, Electric, Forced Air, Heat Pump, Natural Gas
Cooling
- Air Conditioning
Appliances
- Included: Dishwasher, Dryer, Disposal, Oven Built-In, Oven/Range Gas, Range Hood, Refrigerator, Washer
- Laundry: Inside
Features
- Dining/Living Combo, Central Vacuum Roughed-In
- Flooring: Mixed
- Windows: Blinds
- Basement: Finished,With Windows
- Number of fireplaces: 1
- Fireplace features: Living Room
Interior area
- Total structure area: 2,641
- Total interior livable area: 2,641 sqft
Video & virtual tour
Property
Parking
- Total spaces: 4
- Parking features: Driveway, Garage Double, Garage Door Opener
- Garage spaces: 2
- Has uncovered spaces: Yes
Features
- Entry location: Ground Level
- Patio & porch: Balcony/Patio
- Exterior features: Balcony, Garden
Lot
- Size: 6,098 Square Feet
- Features: Easy Access, Family-Oriented Neighbourhood
Details
- Additional structures: Gazebo
- Parcel number: 030458749
- Zoning: R10
- Zoning description: Residential
Construction
Type & style
- Home type: SingleFamily
- Property subtype: Single Family Residence
Materials
- Frame Wood
- Foundation: Concrete Perimeter
- Roof: Asphalt Shingle
Condition
- Contact List Licensee
- Year built: 2021
Details
- Warranty included: Yes
Utilities & green energy
- Water: Municipal
- Utilities for property: Cable Available, Electricity Connected, Garbage, Natural Gas Connected, Phone Available, Recycling
Community & HOA
Community
- Features: Family-Oriented Neighbourhood
Location
- Region: Nanaimo
Financial & listing details
- Price per square foot: C$454/sqft
- Tax assessed value: C$1,089,000
- Annual tax amount: C$7,962
- Date on market: 8/4/2026
- Listing terms: Must Be Paid Off
- Ownership: Freehold
- Electric utility on property: Yes

Eugen Klein - Real Estate Agent
(604) 684-8844
By pressing Contact Agent, you agree that the real estate professional identified above may call/text you about your search, which may involve use of automated means and pre-recorded/artificial voices. You don't need to consent as a condition of buying any property, goods, or services. Message/data rates may apply. You also agree to our Terms of Use. Zillow does not endorse any real estate professionals. We may share information about your recent and future site activity with your agent to help them understand what you're looking for in a home.
Price history
| Date | Event | Price |
|---|---|---|
| 8/4/2026 | Listed for sale | C$1,199,000C$454/sqft |
Source: VIVA #1045080 Report a problem | ||
Public tax history
Tax history is unavailable.
Climate risks
Neighborhood: Hammond Bay
Nearby schools
GreatSchools rating
No schools nearby
We couldn't find any schools near this home.
- C$1,299,0007 bd4 ba3.5k sqft163 Golden Oaks Cres, Nanaimo, BC V9T0K8New Construction
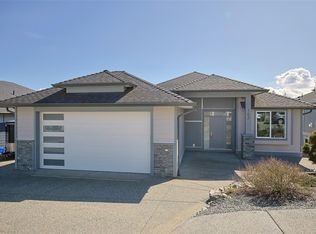
- C$---- bd-- ba-- sqft167 Golden Oaks Cres, Nanaimo, BC V9T0K8Off Market
- C$---- bd-- ba-- sqft175 Golden Oaks Cres, Nanaimo, BC V9T0K8Off Market
- C$1,895,0003 bd4 ba3.5k sqft156 Golden Oaks Cres, Nanaimo, BC V9T0K8For Sale

- C$1,299,9004 bd3 ba2.9k sqft152 Golden Oaks Cres, Nanaimo, BC V9T0K8For Sale
- C$---- bd-- ba-- sqft120 Golden Oaks Cres, Nanaimo, BC V9T0K8Off Market
- C$1,149,0005 bd3 ba2.5k sqft136 Golden Oaks Cres, Nanaimo, BC V9T0K8For Sale
- C$---- bd-- ba-- sqft191 Golden Oaks Cres, Nanaimo, BC V9T0K8Off Market
Similar homes
- C$1,149,0005 bd3 ba2.5k sqft136 Golden Oaks Cres, Nanaimo, BC V9T 0K8For Sale
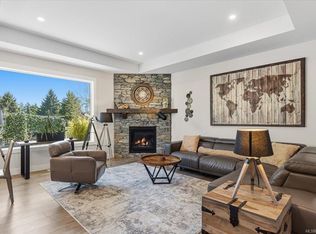 MLS ID #1038993, Viola Mattiussi, Royal LePage Island Living (PK). VIVA
 - C$1,299,9004 bd3 ba2.9k sqft152 Golden Oaks Cres, Nanaimo, BC V9T 0K8For Sale
 MLS ID #1040022, Andrew Miller Personal Real Estate Corporation, REMAX Professionals (NA). VIVA
 - C$1,398,0003 bd3 ba2.1k sqft3845 Glen Oaks Dr, Nanaimo, BC V9T 0G8For Sale
 MLS ID #1045011, Shawn Mcdonald Personal Real Estate Corporation, Royal LePage Nanaimo Realty (NanIsHwyN). VIVA
 - C$1,119,0005 bd4 ba3k sqft473 Nottingham Dr, Nanaimo, BC V9T 0C2For Sale
 MLS ID #1042620, Shelly Mcneil, Royal LePage Nanaimo Realty (NanIsHwyN). VIVA
 - C$1,375,0006 bd5 ba2.9k sqft210 Crestline Ter, Nanaimo, BC V9T 0G9For SaleMLS ID #1041163, Tanner Saywell Personal Real Estate Corporation, REMAX Professionals (NA). VIVA
- C$1,299,0007 bd4 ba3.5k sqft163 Golden Oaks Cres, Nanaimo, BC V9T 0K8New ConstructionMLS ID #1031956, Michael Guan Personal Real Estate Corporation, Sutton Group-West Coast Realty (Nan). VIVA
- C$1,075,0003 bd2 ba1.8k sqft1312 Langara Dr, Nanaimo, BC V9V 1W5For SaleMLS ID #1044639, Julien Prevost Personal Real Estate Corporation, REMAX Professionals (NA). VIVA
- C$888,0005 bd5 ba2.4k sqft5620 Hammond Bay Rd, Nanaimo, BC V9T 5N2For SaleMLS ID #1045012, Kiel Lukaniuk Personal Real Estate Corporation, REMAX Professionals (NA). VIVA
- C$1,149,0006 bd4 ba3k sqft5811 Linyard Rd, Nanaimo, BC V9T 0G6For SaleMLS ID #1037327, Jason Feng, Remax Crest Realty. VIVA
- C$1,049,0005 bd3 ba2.4k sqft513 Martina Way, Nanaimo, BC V9T 0E2For SaleMLS ID #1044252, Adrianne Meyer, Royal LePage Island Living (PK). VIVA
- C$1,099,9953 bd3 ba2.5k sqft122 Bray Rd, Nanaimo, BC V9T 0C2New ConstructionMLS ID #1039181, Paul Hennessy, Royal LePage Island Living (PK). VIVA
- C$1,119,0004 bd3 ba2.5k sqft207 Linstead Pl, Nanaimo, BC V9T 0G5For SaleMLS ID #1044658, Kiel Lukaniuk Personal Real Estate Corporation, REMAX Professionals (NA). VIVA
- C$1,185,0003 bd3 ba2.3k sqft3413 Barrington Rd, Nanaimo, BC V9T 0J1For SaleMLS ID #1031982, Ryan Gilmour, The Agency. VIVA
- C$730,0003 bd3 ba1.4k sqft222 Golden Oaks Cres, Nanaimo, BC V9T 0K8For SaleMLS ID #1043727, Taylor Simon, 460 Realty Inc. (NA). VIVA
- C$1,298,0006 bd4 ba3.2k sqft135 Lindquist Rd, Nanaimo, BC V9T 0K2For SaleMLS ID #1036213, Hacey Jeong, Royal LePage Nanaimo Realty (NanIsHwyN). VIVA
- C$1,149,9004 bd3 ba2k sqft3030 Gregson Rd, Nanaimo, BC V9R 6W8For SaleMLS ID #1044754, Cory Mcnabb, Royal LePage Nanaimo Realty (NanIsHwyN). VIVA
- C$1,099,9004 bd3 ba2.4k sqft5547 Sunridge Pl, Nanaimo, BC V9T 6P5For SaleMLS ID #1044185, Scott Parker Personal Real Estate Corporation, REMAX Professionals (NA). VIVA
- C$1,139,9994 bd3 ba2.5k sqft1220 Manzanita Pl #105, Nanaimo, BC V9T 0L7New ConstructionMLS ID #1039198, Tom Richey, Sutton Group-West Coast Realty (Nan). VIVA
- C$1,570,0005 bd4 ba3.1k sqft217 Timbercrest Way, Nanaimo, BC V9T 0H1For SaleMLS ID #1038311, Simon Phillips Personal Real Estate Corporation, Royal LePage Island Living (PK). VIVA
- C$1,195,9007 bd4 ba2.9k sqft5254 Sherbourne Dr, Nanaimo, BC V9T 2J8For SaleMLS ID #1036558, Trishna Shienh, Sutton Group-West Coast Realty (Nan). VIVA
