Hidden away, yet minutes from all of life's conveniences, experience the tranquility and coastal charm of this newly built home in stunning Rockwood Heights. Crafted by Momentum Design Build, this energy-efficient single-family home offers a thoughtful and spacious floorplan, with ample space for families, hosting guests, relaxing, and working from home. With a walk-in pantry, mudroom, bonus room, and generous crawl space, you'll never run out of storage; plus, the garage provides additional vaulted space for outdoor recreation equipment and parking for 2 vehicles. Soak up ocean and mountain views through picture windows and from two large south-facing decks, and enjoy living in a parklike setting surrounded by the expansive trail network of Linley Valley and a short drive to Nanaimo's best beaches. As an owner in a complex of 5 stratified homes, the flexibility of lock-and-leave living allows you to take off on a whim with the peace of mind.
New construction
C$1,139,999
1220 Manzanita Pl #105, Nanaimo, BC V9T 0L7
4beds
3baths
2,535sqft
Single Family Residence
Built in 2025
0.82 Acres Lot
$-- Zestimate®
C$450/sqft
C$506/mo HOA
What's special
Thoughtful and spacious floorplanWalk-in pantryBonus roomGenerous crawl spaceTwo large south-facing decksParklike setting
- 80 days |
- 30 |
- 0 |
Zillow last checked:
Listing updated:
Listed by:
Tom Richey,
Sutton Group-West Coast Realty (Nan),
Jack Couzens,
REMAX Professionals (NA)
Source: VIVA,MLS®#: 1039198
Facts & features
Interior
Bedrooms & bathrooms
- Bedrooms: 4
- Bathrooms: 3
- Main level bathrooms: 1
Kitchen
- Level: Main
Heating
- Electric, Heat Pump
Cooling
- Air Conditioning, HVAC
Appliances
- Laundry: Inside
Features
- Basement: Crawl Space,Not Full Height,Unfinished
- Number of fireplaces: 1
- Fireplace features: Electric
Interior area
- Total structure area: 3,039
- Total interior livable area: 2,535 sqft
Video & virtual tour
Property
Parking
- Total spaces: 4
- Parking features: Driveway, Garage Double
- Garage spaces: 2
- Has uncovered spaces: Yes
Features
- Levels: 0
- Entry location: Main Level
Lot
- Size: 0.82 Acres
Details
- Parcel number: 032468440
- Zoning: R6
- Zoning description: Residential
Construction
Type & style
- Home type: SingleFamily
- Property subtype: Single Family Residence
Materials
- Cement Fibre, Concrete, Frame Wood, Glass, Insulation All, Stone
- Foundation: Concrete Perimeter
- Roof: Asphalt Torch On
Condition
- New Construction
- New construction: Yes
- Year built: 2025
Utilities & green energy
- Water: Municipal
Community & HOA
HOA
- Has HOA: Yes
- HOA fee: C$506 monthly
Location
- Region: Nanaimo
Financial & listing details
- Price per square foot: C$450/sqft
- Tax assessed value: C$1,157,000
- Annual tax amount: C$8,459
- Date on market: 6/3/2026
- Ownership: Freehold/Strata
Price history
| Date | Event | Price |
|---|---|---|
| 6/3/2026 | Listed for sale | C$1,139,999C$450/sqft |
Source: VIVA #1039198 Report a problem | ||
Public tax history
Tax history is unavailable.
Climate risks
Neighborhood: Linley Valley
Nearby schools
GreatSchools rating
No schools nearby
We couldn't find any schools near this home.
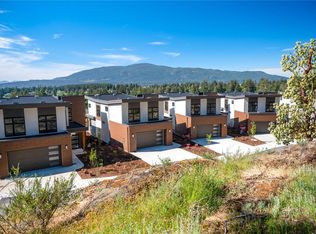
- C$1,145,0004 bd3 ba2.5k sqft1220 Manzanita Pl #102, Nanaimo, BC V9T0L7New Construction
- C$---- bd-- ba-- sqft1225 Manzanita Pl #101, Nanaimo, BC V9T0L7Off Market
- C$---- bd-- ba-- sqft1225 Manzanita Pl #102, Nanaimo, BC V9T0L7Off Market
- C$948,8004 bd4 ba2.1k sqft1217 Manzanita Pl #103, Nanaimo, BC V9T0L7For Sale

- C$499,0005,227 sqft103 Amphion Ter, Nanaimo, BC V9T0J1Lot/Land
- C$620,0003 bd2 ba2.3k sqft3604 Rockcliffe Dr, Nanaimo, BC V9T5S2For Sale
- C$---- bd-- ba-- sqft1217 Manzanita Pl #109, Nanaimo, BC V9T0L7Off Market
- C$--2 bd1 ba821 sqft3250 Rock City Rd #1520572, Nanaimo, BC V9T4R2Off Market
Similar homes
- C$1,145,0004 bd3 ba2.5k sqft1220 Manzanita Pl #102, Nanaimo, BC V9T 0L7New ConstructionMLS ID #1013828, Tom Richey, Sutton Group-West Coast Realty (Nan). VIVA
- C$1,168,8885 bd4 ba2.6k sqft235 Golden Oaks Cres, Nanaimo, BC V9T 0K8For Sale
 MLS ID #1047047, Karelyn Campbell, One Percent Realty Ltd.. VIVA
 - C$1,119,0005 bd4 ba3k sqft473 Nottingham Dr, Nanaimo, BC V9T 0C2For Sale
 MLS ID #1042620, Shelly Mcneil, Royal LePage Nanaimo Realty (NanIsHwyN). VIVA
 - C$1,119,0004 bd3 ba2.5k sqft207 Linstead Pl, Nanaimo, BC V9T 0G5For Sale
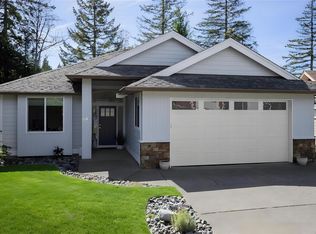 MLS ID #1044658, Kiel Lukaniuk Personal Real Estate Corporation, REMAX Professionals (NA). VIVA
 - C$1,149,0005 bd3 ba2.5k sqft136 Golden Oaks Cres, Nanaimo, BC V9T 0K8For SaleMLS ID #1038993, Viola Mattiussi, Royal LePage Island Living (PK). VIVA
- C$1,099,9004 bd4 ba3k sqft3793 Marjorie Way, Nanaimo, BC V9T 0K3For SaleMLS ID #1046509, Jared Rowland, REMAX Professionals (NA). VIVA
- C$948,8004 bd4 ba2.1k sqft1217 Manzanita Pl #103, Nanaimo, BC V9T 0L7For SaleMLS ID #1032193, Derek Gillette Personal Real Estate Corporation, eXp Realty (NA). VIVA
- C$1,149,0006 bd4 ba3k sqft5811 Linyard Rd, Nanaimo, BC V9T 0G6For SaleMLS ID #1037327, Jason Feng, Remax Crest Realty. VIVA
- C$1,199,0006 bd4 ba2.6k sqft267 Golden Oaks Cres, Nanaimo, BC V9T 0K8For SaleMLS ID #1045080, Vishal Gupta, Century 21 Coastal Realty Ltd. VIVA
- C$1,050,0003 bd3 ba2.1k sqft2302 Arbot Rd #104, Nanaimo, BC V9R 6S8New ConstructionMLS ID #1046550, Mandy Colford Personal Real Estate Corporation, REMAX Professionals (NA). VIVA
- C$949,0004 bd4 ba2.6k sqft3115 Uplands Dr, Nanaimo, BC V9T 2S9For SaleMLS ID #1044491, Shanon Kelley Personal Real Estate Corporation, Royal LePage Nanaimo Realty (NanIsHwyN). VIVA
- C$1,299,9004 bd3 ba2.9k sqft152 Golden Oaks Cres, Nanaimo, BC V9T 0K8For SaleMLS ID #1040022, Andrew Miller Personal Real Estate Corporation, REMAX Professionals (NA). VIVA
- C$1,149,9004 bd3 ba2k sqft3030 Gregson Rd, Nanaimo, BC V9R 6W8For SaleMLS ID #1044754, Cory Mcnabb, Royal LePage Nanaimo Realty (NanIsHwyN). VIVA
- C$1,050,0003 bd3 ba2.5k sqft5217 Norton Rd, Nanaimo, BC V9T 0B9For SaleMLS ID #1037092, Josh Wynia Personal Real Estate Corporation, 460 Realty Inc. (NA). VIVA
- C$995,0005 bd3 ba2.1k sqft3153 Marion Way, Nanaimo, BC V9T 3Z8For SaleMLS ID #1038989, Jared Rowland, REMAX Professionals (NA). VIVA
- C$1,180,0003 bd4 ba2.9k sqft340 Summit Dr, Nanaimo, BC V9T 5R2For SaleMLS ID #1042570, Vicky Needham Personal Real Estate Corporation, REMAX Professionals (NA). VIVA
- C$1,099,9953 bd3 ba2.5k sqft122 Bray Rd, Nanaimo, BC V9T 0C2New ConstructionMLS ID #1039181, Paul Hennessy, Royal LePage Island Living (PK). VIVA
- C$1,389,0004 bd3 ba2.4k sqft266 Crestline Ter, Nanaimo, BC V9T 0H1For SaleMLS ID #1039583, Connie Hentschel Personal Real Estate Corporation, Royal LePage Island Living (PK). VIVA
- C$799,0004 bd3 ba2.4k sqft4895 Laguna Way, Nanaimo, BC V9T 5C2For SaleMLS ID #1046943, Steven Seriani Personal Real Estate Corporation, 460 Realty Inc. (NA). VIVA
- C$1,050,0003 bd3 ba2.1k sqft2302 Arbot Rd #102, Nanaimo, BC V9R 6V4New ConstructionMLS ID #1040278, Mandy Colford Personal Real Estate Corporation, REMAX Professionals (NA). VIVA
