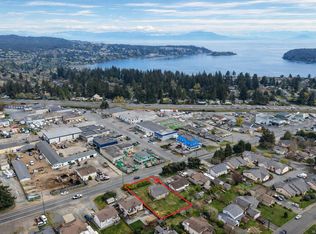
This one-of-a-kind 3 bedroom/2 bathroom log home offers a rare opportunity to enjoy character, comfort & easy living in a desirable 55+ strata community at the base of Sugar Loaf Mountain in Departure Bay. Built in 1959 as the first home in the development, this well-loved residence is filled with warmth & personality. Offering approximately 1,800 sqft of main-level living, the home features a metal roof, large windows, hardwood floors and spacious living & dining areas ideal for entertaining. The kitchen provides plenty of room for casual dining & opens onto a private outdoor retreat surrounded by mature landscaping, natural rock features, a BBQ area & hot tub. The primary suite includes a sitting area or office, ensuite & main-floor laundry, while a 2nd bedroom provides flexibility for guests. Downstairs enjoy an additional bedroom, den, rec rm & storage! Situated on a 12,378 sqft lot with ample parking, detached storage & access to shared RV parking, this is a truly memorable home.
For sale
C$620,000
3604 Rockcliffe Dr, Nanaimo, BC V9T 5S2
3beds
2baths
2,345sqft
Single Family Residence
Built in 1959
0.28 Acres Lot
$-- Zestimate®
C$264/sqft
C$200/mo HOA
What's special
Metal roofLarge windowsHardwood floorsNatural rock featuresBbq areaHot tubMain-floor laundry
- 57 days |
- 98 |
- 10 |
Zillow last checked:
Listing updated:
Listed by:
Brooke Bestwick Personal Real Estate Corporation,
eXp Realty (NA),
Dawn Walton Personal Real Estate Corporation,
eXp Realty (NA)
Source: VIVA,MLS®#: 1038856
Facts & features
Interior
Bedrooms & bathrooms
- Bedrooms: 3
- Bathrooms: 2
- Main level bathrooms: 2
- Main level bedrooms: 2
Kitchen
- Level: Main
Heating
- Baseboard
Cooling
- None
Appliances
- Included: Dishwasher, Dryer, Oven/Range Electric, Range Hood, Refrigerator, Washer
- Laundry: Inside
Features
- Flooring: Mixed
- Windows: Vinyl Frames, Window Coverings
- Basement: Partially Finished
- Number of fireplaces: 1
- Fireplace features: Gas
Interior area
- Total structure area: 2,678
- Total interior livable area: 2,345 sqft
Video & virtual tour
Property
Parking
- Total spaces: 6
- Parking features: Driveway
- Has uncovered spaces: Yes
Features
- Entry location: Main Level
- Patio & porch: Balcony/Patio
- Exterior features: Garden
- Has spa: Yes
- Spa features: Hot Tub
- Fencing: Partial
Lot
- Size: 0.28 Acres
- Features: Adult-Oriented Neighbourhood, Easy Access, Landscaped, Near Golf Course, Quiet Area, Recreation Nearby, Shopping Nearby
Details
- Additional structures: Shed(s)
- Parcel number: 010670408
- Zoning description: Residential
Construction
Type & style
- Home type: SingleFamily
- Architectural style: Log Home
- Property subtype: Single Family Residence
Materials
- Log
- Foundation: Concrete Perimeter
- Roof: Metal
Condition
- Resale
- New construction: No
- Year built: 1959
Utilities & green energy
- Water: Municipal
Community & HOA
Community
- Features: Adult-Oriented Neighbourhood
- Senior community: Yes
HOA
- Has HOA: Yes
- HOA fee: C$200 monthly
Location
- Region: Nanaimo
Financial & listing details
- Price per square foot: C$264/sqft
- Tax assessed value: C$643,000
- Annual tax amount: C$4,701
- Date on market: 6/3/2026
- Ownership: Freehold/Strata
- Road surface type: Paved
Brooke Bestwick Personal Real Estate Corporation
Brooke Bestwick Personal Real Estate Corporation
(778) 837-8161
By pressing Contact Agent, you agree that the real estate professional identified above may call/text you about your search, which may involve use of automated means and pre-recorded/artificial voices. You don't need to consent as a condition of buying any property, goods, or services. Message/data rates may apply. You also agree to our Terms of Use. Zillow does not endorse any real estate professionals. We may share information about your recent and future site activity with your agent to help them understand what you're looking for in a home.
Price history
| Date | Event | Price |
|---|---|---|
| 7/4/2026 | Price change | C$620,000-3.1%C$264/sqft |
Source: VIVA #1038856 Report a problem | ||
| 6/3/2026 | Listed for sale | C$640,000C$273/sqft |
Source: VIVA #1038856 Report a problem | ||
Public tax history
Tax history is unavailable.
Climate risks
Neighborhood: Linley Valley
Nearby schools
GreatSchools rating
No schools nearby
We couldn't find any schools near this home.
- C$1,139,9994 bd3 ba2.5k sqft1220 Manzanita Pl #105, Nanaimo, BC V9T0L7New Construction
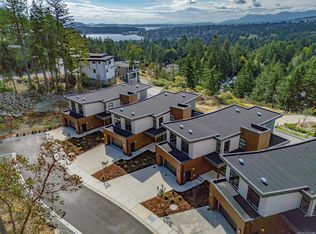
- C$---- bd-- ba-- sqft1225 Manzanita Pl #102, Nanaimo, BC V9T0L7Off Market
- C$1,145,0004 bd3 ba2.5k sqft1220 Manzanita Pl #102, Nanaimo, BC V9T0L7New Construction
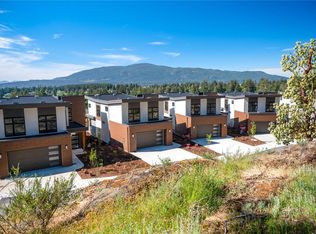
- C$---- bd-- ba-- sqft1225 Manzanita Pl #101, Nanaimo, BC V9T0L7Off Market
- C$948,8004 bd4 ba2.1k sqft1217 Manzanita Pl #103, Nanaimo, BC V9T0L7For Sale
- C$---- bd-- ba-- sqft1217 Manzanita Pl #109, Nanaimo, BC V9T0L7Off Market
- C$1,185,0003 bd3 ba2.3k sqft3413 Barrington Rd, Nanaimo, BC V9T0J1For Sale
- C$--2 bd1 ba821 sqft3250 Rock City Rd #1520572, Nanaimo, BC V9T4R2Off Market
Similar homes
- C$659,9004 bd2 ba1.9k sqft3624 Uplands Dr, Nanaimo, BC V9T 2T7For Sale
 MLS ID #1044217, Shannon Gorgichuk Personal Real Estate Corporation, REMAX Professionals (NA). VIVA
 - C$759,9004 bd2 ba2k sqft3021 Crestwood Pl, Nanaimo, BC V9T 1P3For Sale
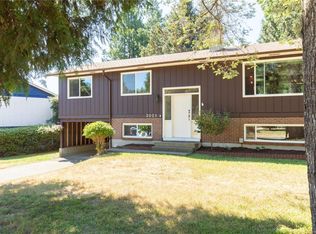 MLS ID #1043573, Alex Penner Personal Real Estate Corporation, 460 Realty Inc. (NA). VIVA
 - C$640,0006 bd2 ba1.9k sqft1601 Townsite Rd, Nanaimo, BC V9S 1M9For Sale
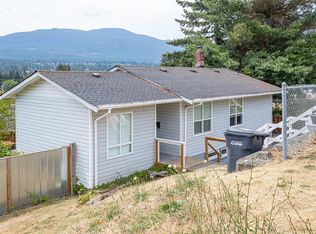 MLS ID #1041657, Jason Ridout, Pemberton Holmes Ltd. (Pkvl). VIVA
 - C$649,0004 bd2 ba1.5k sqft1713 Northfield Rd, Nanaimo, BC V9S 3B1For Sale
 MLS ID #1032382, Michael Guan Personal Real Estate Corporation, Sutton Group-West Coast Realty (Nan). VIVA
 - C$679,9003 bd2 ba1.2k sqft2446 Divot Dr, Nanaimo, BC V9T 4B2For SaleMLS ID #1042172, Rob Grey Personal Real Estate Corporation, REMAX Professionals (NA). VIVA
- C$569,9003 bd2 ba1.2k sqft4604 Hammond Bay Rd #7, Nanaimo, BC V9T 5B1For SaleMLS ID #1040046, Matt Scheibel Personal Real Estate Corporation, 460 Realty Inc. (NA). VIVA
- C$849,9005 bd3 ba2.6k sqft2840 Haliday Cres, Nanaimo, BC V9S 3M9For SaleMLS ID #1044372, Phillip Gonyer Personal Real Estate Corporation, 460 Realty Inc. (NA). VIVA
- C$619,0003 bd1 ba1.3k sqft5889 Turner Rd, Nanaimo, BC V9T 2N5For SaleMLS ID #1042077, Derek Gillette Personal Real Estate Corporation, eXp Realty (NA). VIVA
- C$695,0004 bd2 ba2.1k sqft342 Howard Ave, Nanaimo, BC V9R 3R7For SaleMLS ID #1043885, Hans Suhr Personal Real Estate Corporation, RE/MAX Anchor Realty (QU). VIVA
- C$719,9004 bd3 ba1.8k sqft5561 Westdale Rd, Nanaimo, BC V9V 1G4For SaleMLS ID #1041026, Buddy Mcrae Personal Real Estate Corporation, Royal LePage Nanaimo Realty (NanIsHwyN). VIVA
- C$764,9004 bd2 ba2.3k sqft1968 Estevan Rd, Nanaimo, BC V9S 3Z2For SaleMLS ID #1040047, Chris Carter, Royal LePage Nanaimo Realty (NanIsHwyN). VIVA
- C$599,9003 bd1 ba1.6k sqft91 Machleary St, Nanaimo, BC V9R 2G3For SaleMLS ID #1040747, Jared Rowland, REMAX Professionals (NA). VIVA
- C$749,0004 bd2 ba1.9k sqft607 5th St, Nanaimo, BC V9R 1P7For SaleMLS ID #1043756, Wanetta Beal Personal Real Estate Corporation, Macdonald Realty (Pkvl). VIVA
- C$649,9006 bd6 ba2.4k sqft58 Pine St, Nanaimo, BC V9R 2B2For SaleMLS ID #1040315, Jenney Massey, Pemberton Holmes Ltd. (Cow Vall). VIVA
- C$699,9994 bd3 ba2.1k sqft849 Inez Pl, Nanaimo, BC V9R 7A3For SaleMLS ID #1044118, Trishna Shienh, Sutton Group-West Coast Realty (Nan). VIVA
- C$725,0003 bd3 ba2.2k sqft109 Camrose Pl, Nanaimo, BC V9R 5V5For SaleMLS ID #1041925, Joni Mahy, Royal LePage Nanaimo Realty (NanIsHwyN). VIVA
- C$699,9005 bd3 ba2k sqft671 Beaconsfield Rd, Nanaimo, BC V9R 1X1For SaleMLS ID #1042255, Joni Mahy, Royal LePage Nanaimo Realty (NanIsHwyN). VIVA
- C$849,0004 bd3 ba2.4k sqft4895 Laguna Way, Nanaimo, BC V9T 5C2For SaleMLS ID #1036137, Steven Seriani Personal Real Estate Corporation, 460 Realty Inc. (NA). VIVA
- C$899,9004 bd3 ba2.8k sqft5395 Lost Lake Rd, Nanaimo, BC V9T 5E7For SaleMLS ID #1040395, Kirk Walper Personal Real Estate Corporation, Royal LePage Island Living (PK). VIVA
- C$825,0003 bd2 ba1.7k sqft2682 Labieux Rd, Nanaimo, BC V9T 3N4For SaleMLS ID #1039645, Ryan Gilmour, The Agency. VIVA
