Moments from Departure Bay Beach, this beautifully designed home captures panoramic ocean and mountain views a sought after coastal neighbourhood. Crafted with a focus on quality and detail, the home offers a refined open-concept layout where each space feels connected. The main living area is both elegant and inviting, with a feature fireplace and expansive windows that flood the home with natural light while framing the views. At the centre, a gourmet kitchen anchors the home—complete with quartz countertops, upgraded appliances, and a generous island ideal for everyday living and entertaining. The primary suite offers a peaceful retreat with a spa-inspired ensuite, while additional bedrooms and flexible spaces suit guests, family, or a home office. Outdoor living is equally considered, with multiple decks and a covered patio extending the living space. A thoughtfully designed home in a prime coastal setting.
For sale
C$948,800
1217 Manzanita Pl #103, Nanaimo, BC V9T 0L7
4beds
4baths
2,199sqft
Townhouse
Built in 2022
-- sqft lot
$-- Zestimate®
C$431/sqft
C$410/mo HOA
What's special
Refined open-concept layoutFeature fireplaceGourmet kitchenQuartz countertopsUpgraded appliancesSpa-inspired ensuiteMultiple decks
- 131 days |
- 36 |
- 2 |
Zillow last checked:
Listing updated:
Listed by:
Derek Gillette Personal Real Estate Corporation,
eXp Realty (NA)
Source: VIVA,MLS®#: 1032193
Facts & features
Interior
Bedrooms & bathrooms
- Bedrooms: 4
- Bathrooms: 4
- Main level bathrooms: 1
- Main level bedrooms: 1
Kitchen
- Level: Main
Heating
- Forced Air, Heat Pump, Natural Gas
Cooling
- Air Conditioning, HVAC
Appliances
- Included: Dishwasher, Dryer, Microwave, Oven/Range Gas, Refrigerator, Washer
- Laundry: Inside
Features
- Dining Room
- Flooring: Hardwood
- Basement: Finished,Walk-Out Access,With Windows
- Number of fireplaces: 1
- Fireplace features: Gas, Insert, Living Room
Interior area
- Total structure area: 2,199
- Total interior livable area: 2,199 sqft
Video & virtual tour
Property
Parking
- Total spaces: 4
- Parking features: Driveway, Garage Double, Garage Door Opener
- Garage spaces: 2
- Has uncovered spaces: Yes
Features
- Levels: 3
- Entry location: Split Level
- Patio & porch: Balcony/Deck, Balcony/Patio
- Has view: Yes
- View description: Mountain(s), Ocean
- Has water view: Yes
- Water view: Ocean
Lot
- Features: Adult-Oriented Neighbourhood, Central Location, Cul-De-Sac, Curb & Gutter, Family-Oriented Neighbourhood, Landscaped, Park Setting, Quiet Area, Southern Exposure
Details
- Parcel number: 031701671
- Zoning: R6
- Zoning description: Multi-Family
Construction
Type & style
- Home type: Townhouse
- Property subtype: Townhouse
Materials
- Wood Siding, Other
- Foundation: Concrete Perimeter
- Roof: Other
Condition
- Resale
- New construction: No
- Year built: 2022
Details
- Warranty included: Yes
Utilities & green energy
- Water: Municipal
- Utilities for property: Cable Connected, Electricity Connected, Garbage, Natural Gas Connected, Phone Connected
Community & HOA
Community
- Features: Adult-Oriented Neighbourhood, Family-Oriented Neighbourhood
- Senior community: Yes
- Subdivision: Rockwood Heights
HOA
- Has HOA: Yes
- Amenities included: Common Area
- Services included: Trash, Maintenance Grounds, Maintenance Structure, Recycling, Sewer, Water
- HOA fee: C$410 monthly
Location
- Region: Nanaimo
Financial & listing details
- Price per square foot: C$431/sqft
- Tax assessed value: C$994,000
- Annual tax amount: C$6,937
- Date on market: 4/16/2026
- Ownership: Freehold/Strata
- Electric utility on property: Yes
- Road surface type: Paved
Price history
| Date | Event | Price |
|---|---|---|
| 6/25/2026 | Price change | C$948,800-4.1%C$431/sqft |
Source: VIVA #1032193 Report a problem | ||
| 4/16/2026 | Listed for sale | C$989,800C$450/sqft |
Source: VIVA #1032193 Report a problem | ||
Public tax history
Tax history is unavailable.
Climate risks
Neighborhood: Linley Valley
Getting around
34 / 100
Car-DependentNearby schools
GreatSchools rating
No schools nearby
We couldn't find any schools near this home.
- C$---- bd-- ba-- sqft1225 Manzanita Pl #102, Nanaimo, BC V9T0L7Off Market
- C$---- bd-- ba-- sqft1225 Manzanita Pl #101, Nanaimo, BC V9T0L7Off Market
- C$1,145,0004 bd3 ba2.5k sqft1220 Manzanita Pl #102, Nanaimo, BC V9T0L7New Construction
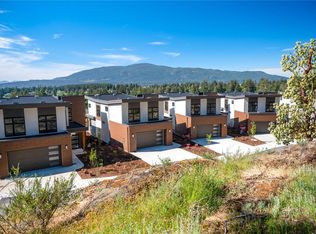
- C$---- bd-- ba-- sqft1217 Manzanita Pl #109, Nanaimo, BC V9T0L7Off Market
- C$1,139,9994 bd3 ba2.5k sqft1220 Manzanita Pl #105, Nanaimo, BC V9T0L7New Construction
- C$---- bd-- ba-- sqft103 Amphion Ter, Nanaimo, BC V9T0J1Off Market
- C$--2 bd1 ba821 sqft3250 Rock City Rd #1520572, Nanaimo, BC V9T4R2Off Market
- C$--2 bd1 ba743 sqft3250 Rock City Rd, Nanaimo, BC V9T4R2Off Market
Similar homes
- C$949,0004 bd4 ba2.6k sqft3115 Uplands Dr, Nanaimo, BC V9T 2S9For Sale
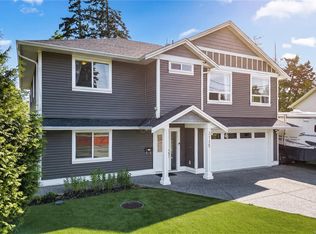 MLS ID #1044491, Shanon Kelley Personal Real Estate Corporation, Royal LePage Nanaimo Realty (NanIsHwyN). VIVA
 - C$1,139,9994 bd3 ba2.5k sqft1220 Manzanita Pl #105, Nanaimo, BC V9T 0L7New Construction
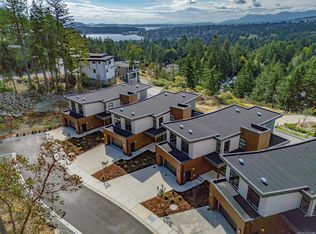 MLS ID #1039198, Tom Richey, Sutton Group-West Coast Realty (Nan). VIVA
 - C$1,145,0004 bd3 ba2.5k sqft1220 Manzanita Pl #102, Nanaimo, BC V9T 0L7New ConstructionMLS ID #1013828, Tom Richey, Sutton Group-West Coast Realty (Nan). VIVA
- C$975,0004 bd4 ba2.1k sqft531 Summit Dr, Nanaimo, BC V9T 5J7For Sale
 MLS ID #1047048, Viola Mattiussi, Royal LePage Island Living (PK). VIVA
 - C$999,9995 bd3 ba2.4k sqft513 Martina Way, Nanaimo, BC V9T 0E2For SaleMLS ID #1047019, Adrianne Meyer, Royal LePage Island Living (PK). VIVA
- C$799,0004 bd3 ba2.4k sqft4895 Laguna Way, Nanaimo, BC V9T 5C2For SaleMLS ID #1046943, Steven Seriani Personal Real Estate Corporation, 460 Realty Inc. (NA). VIVA
- C$849,9004 bd3 ba1.8k sqft5691 Linley Valley Dr, Nanaimo, BC V9T 0E4For SaleMLS ID #1046873, Cory Chapman Personal Real Estate Corporation, Stonehaus Realty Corp.. VIVA
- C$949,9005 bd3 ba2.5k sqft532 Lori Pl, Nanaimo, BC V9R 0H8For SaleMLS ID #1047519, Adam Wynans Personal Real Estate Corporation, REMAX Professionals (NA). VIVA
- C$949,9004 bd3 ba2.4k sqft830 Beach Dr, Nanaimo, BC V9S 2Y3For SaleMLS ID #1038241, Nicole Hindman, Royal LePage Nanaimo Realty (NanIsHwyN). VIVA
- C$995,0005 bd3 ba2.1k sqft3153 Marion Way, Nanaimo, BC V9T 3Z8For SaleMLS ID #1038989, Jared Rowland, REMAX Professionals (NA). VIVA
- C$869,0003 bd3 ba2k sqft5567 Ventura Dr, Nanaimo, BC V9T 5M6For SaleMLS ID #1047651, Jake Laberge, Real Broker. VIVA
- C$1,119,0005 bd4 ba3k sqft473 Nottingham Dr, Nanaimo, BC V9T 0C2For SaleMLS ID #1042620, Shelly Mcneil, Royal LePage Nanaimo Realty (NanIsHwyN). VIVA
- C$779,0004 bd3 ba1.9k sqft5797 Linyard Rd, Nanaimo, BC V9T 0G6For SaleMLS ID #1046454, Samantha Brownlee Personal Real Estate Corporation, REMAX Professionals (NA). VIVA
- C$825,0003 bd4 ba2.1k sqft5118 Dunn Pl, Nanaimo, BC V9T 0J2For SaleMLS ID #1043959, John Cooper Personal Real Estate Corporation, eXp Realty (NA). VIVA
- C$1,024,9996 bd4 ba2.7k sqft151 Sunview Rd, Nanaimo, BC V9T 0M6For SaleMLS ID #1046932, Trishna Shienh, Sutton Group-West Coast Realty (Nan). VIVA
- C$1,119,0004 bd3 ba2.5k sqft207 Linstead Pl, Nanaimo, BC V9T 0G5For SaleMLS ID #1044658, Kiel Lukaniuk Personal Real Estate Corporation, REMAX Professionals (NA). VIVA
- C$1,050,0003 bd3 ba2.5k sqft5217 Norton Rd, Nanaimo, BC V9T 0B9For SaleMLS ID #1037092, Josh Wynia Personal Real Estate Corporation, 460 Realty Inc. (NA). VIVA
- C$1,280,0006 bd3 ba3.2k sqft5650 Alder Way, Nanaimo, BC V9T 5N4For SaleMLS ID #1047303, Alvin Tan Personal Real Estate Corporation, eXp Realty (NA). VIVA
- C$888,0005 bd5 ba2.4k sqft5620 Hammond Bay Rd, Nanaimo, BC V9T 5N2For SaleMLS ID #1045012, Kiel Lukaniuk Personal Real Estate Corporation, REMAX Professionals (NA). VIVA
- C$724,9003 bd3 ba1.5k sqft3152 Mexicana Rd, Nanaimo, BC V9T 2W7For SaleMLS ID #1046246, Brooke Haxton Personal Real Estate Corporation, 460 Realty Inc. (NA). VIVA
