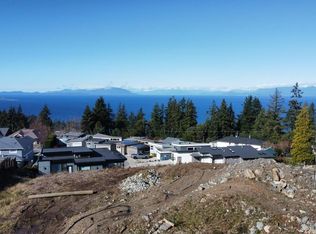
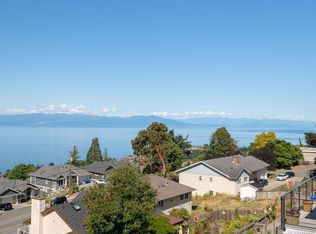
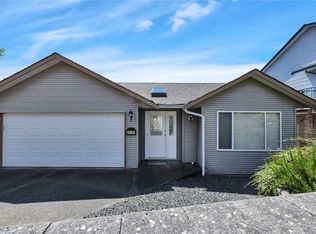
Ocean view living with room to grow! 2 Garages! Perched high in North Nanaimo, this 2,858 sqft home offers views of the islands, mainland mountains, and sunsets. Set on a large lot with a big yard, expansive decks, a double garage, and an additional 720 sqft detached garage/workshop, there's space for toys, projects, and family alike. Mostly original and ready for updates, it offers real opportunity to build equity while enjoying the view today. Currently two self-contained levels, each with its own kitchen and laundry, suited for multigenerational living or a mortgage-helper, main level renting for $2,010/mo and lower level for $1,160/mo. Upstairs offers 3 bedrooms, a bright living room open to the ocean view deck, and a primary suite with walk-in closet and ensuite. Downstairs has a family room with propane fireplace, second kitchen, bathroom, and extra living space. Investor, growing family, or someone who wants the view and the space to match, this one delivers.
For sale
C$864,900
5395 Lost Lake Rd, Nanaimo, BC V9T 5E7
4beds
3baths
2,858sqft
Single Family Residence
Built in 1975
0.38 Acres Lot
$-- Zestimate®
C$303/sqft
C$-- HOA
What's special
- 10 days
- 43
- 4
Zillow last checked:
Listing updated:
Listed by:
Kirk Walper Personal Real Estate Corporation,
Royal LePage Island Living (PK)
Source: VIVA,MLS®#: 1049638
Facts & features
Interior
Bedrooms & bathrooms
- Bedrooms: 4
- Bathrooms: 3
- Main level bathrooms: 2
- Main level bedrooms: 3
Kitchen
- Level: Main,Lower
Heating
- Baseboard, Electric
Cooling
- None
Appliances
- Included: Dryer, Oven/Range Electric, Refrigerator, Washer
- Laundry: Inside
Features
- Flooring: Carpet, Mixed
- Basement: Finished,Full
- Number of fireplaces: 1
- Fireplace features: Gas
Interior area
- Total structure area: 3,593
- Total interior livable area: 2,858 sqft
Property
Parking
- Total spaces: 4
- Parking features: Additional Parking, Attached, Detached, Garage, Garage Double, RV Access/Parking
- Attached garage spaces: 3
Features
- Levels: 3
- Entry location: Ground Level
- Patio & porch: Balcony/Deck
- Has view: Yes
- View description: Mountain(s), Ocean
- Has water view: Yes
- Water view: Ocean
Lot
- Size: 0.38 Acres
- Dimensions: 150 x 110
- Features: Landscaped
Details
- Additional structures: Workshop
- Parcel number: 004243226
- Zoning: RS1
- Zoning description: Residential
Construction
Type & style
- Home type: SingleFamily
- Property subtype: Single Family Residence
Materials
- Insulation: Ceiling, Insulation: Walls, Stucco
- Foundation: Concrete Perimeter, Slab
- Roof: Asphalt Shingle
Condition
- Resale
- New construction: No
- Year built: 1975
Utilities & green energy
- Water: Municipal
Community & HOA
Location
- Region: Nanaimo
Financial & listing details
- Price per square foot: C$303/sqft
- Tax assessed value: C$975,000
- Annual tax amount: C$7,129
- Date on market: 9/14/2026
- Ownership: Freehold
- Road surface type: Paved
Price history
| Date | Event | Price |
|---|---|---|
| 9/14/2026 | Listed for sale | C$864,900C$303/sqft |
Source: VIVA #1049638 Report a problem | ||
Public tax history
Tax history is unavailable.
Climate risks
Neighborhood: Long Lake
Nearby schools
GreatSchools rating
No schools nearby
We couldn't find any schools near this home.

Similar homes
- C$890,0004 bd3 ba2.2k sqft4975 Laguna Way, Nanaimo, BC V9T 5L6For Sale
 MLS ID #1048382, Devika Jha, REMAX Professionals (NA). VIVA
 - C$898,0005 bd3 ba2.2k sqft6075 Brickyard Rd, Nanaimo, BC V9V 1K3For Sale
 MLS ID #1050410, Jamie Kennedy, Royal LePage Nanaimo Realty (NanIsHwyN). VIVA
 - C$785,0004 bd3 ba1.9k sqft3161 Marion Way, Nanaimo, BC V9T 3Z8For Sale
 MLS ID #1050492, Travis Briggs Personal Real Estate Corporation, eXp Realty (NA). VIVA
 - C$839,9004 bd2 ba2.5k sqft4771 Fairbrook Cres, Nanaimo, BC V9T 6M6For Sale
 MLS ID #1048357, Myles Mccullough Personal Real Estate Corporation, REMAX Professionals (NA). VIVA
