Ocean & mountain views! Spacious & sunny family home with a main level entry in-law suite just a short walk to trails & Westwood Lake. Abundant natural light & ocean views throughout the home. Spacious 3 bed 2 bath upper level with open concept living/dining room. Expansive decks with new vinyl are great for entertaining. Relax by the gas fireplace while taking in the sweeping views from the living room. Primary bedroom with walk-in closet & ensuite. Heat pump for efficient heating & cooling up & down. Self-contained 2-bedroom in-law suite on the main level with separate entrance & laundry offers excellent flexibility for extended family or mortgage helper. Double garage & additional parking out front. This home is ideally located near Vancouver Island University & all levels of schools, Aquatic & Ice Centre, Parks & a short drive to the parkway or downtown Nanaimo. Fully fenced back yard for kids & pets. Make the most of Island Life & view today. All measurements approximate.
For sale
C$899,900
2145 Woodthrush Pl, Nanaimo, BC V9R 6V3
5beds
3baths
2,334sqft
Single Family Residence
Built in 1993
7,405 Square Feet Lot
$-- Zestimate®
C$386/sqft
C$-- HOA
What's special
Ocean and mountain viewsGas fireplace
- 14 days
- 73
- 10
Zillow last checked:
Listing updated:
Listed by:
Marie Burrows Personal Real Estate Corporation,
REMAX Professionals (NA),
Betty-Ann Huberts,
REMAX Professionals (NA)
Source: VIVA,MLS®#: 1051995
Facts & features
Interior
Bedrooms & bathrooms
- Bedrooms: 5
- Bathrooms: 3
- Main level bathrooms: 2
- Main level bedrooms: 3
Kitchen
- Level: Main,Lower
Heating
- Electric, Heat Pump
Cooling
- Wall Unit(s)
Appliances
- Included: Dishwasher, Dryer, Microwave, Oven/Range Electric, Refrigerator, Washer
- Laundry: Inside, In Unit
Features
- Dining/Living Combo, Eating Area, Central Vacuum
- Flooring: Carpet, Laminate, Mixed, Tile
- Windows: Insulated Windows
- Basement: None
- Number of fireplaces: 1
- Fireplace features: Gas
Interior area
- Total structure area: 2,723
- Total interior livable area: 2,334 sqft
Video & virtual tour
Property
Parking
- Total spaces: 4
- Parking features: Driveway, Garage, Other
- Garage spaces: 1
- Has uncovered spaces: Yes
Features
- Entry location: Ground Level
- Exterior features: Garden
- Has view: Yes
- View description: Mountain(s), Ocean
- Has water view: Yes
- Water view: Ocean
Lot
- Size: 7,405 Square Feet
- Features: Family-Oriented Neighbourhood, Hillside, Landscaped, No Through Road, Quiet Area, Recreation Nearby
Details
- Additional structures: Shed(s)
- Parcel number: 016228006
- Zoning description: Residential
Construction
Type & style
- Home type: SingleFamily
- Architectural style: Contemporary
- Property subtype: Single Family Residence
Materials
- Insulation: Ceiling, Insulation: Walls, Vinyl Siding
- Foundation: Concrete Perimeter
- Roof: Asphalt Shingle
Condition
- Resale
- New construction: No
- Year built: 1993
Utilities & green energy
- Water: Municipal
- Utilities for property: Cable Connected, Electricity Connected, Garbage, Natural Gas Connected, Phone Connected, Recycling
Community & HOA
Community
- Features: Family-Oriented Neighbourhood
Location
- Region: Nanaimo
Financial & listing details
- Price per square foot: C$386/sqft
- Tax assessed value: C$834,000
- Annual tax amount: C$6,098
- Date on market: 10/9/2026
- Listing terms: Must Be Paid Off
- Ownership: Freehold
- Electric utility on property: Yes
- Road surface type: Paved
Price history
| Date | Event | Price |
|---|---|---|
| 10/9/2026 | Listed for sale | C$899,900C$386/sqft |
Source: VIVA #1051995 Report a problem | ||
Public tax history
Tax history is unavailable.
Climate risks
Neighborhood: Westwood
Nearby schools
GreatSchools rating
No schools nearby
We couldn't find any schools near this home.

Similar homes
- C$899,0004 bd3 ba2.4k sqft375 Cariboo Dr, Nanaimo, BC V9R 7E1For Sale
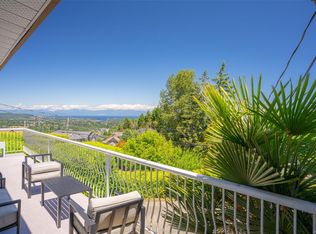 MLS ID #1047714, Shane Ballance, Real Broker. VIVA
- C$829,9004 bd3 ba2.3k sqft2170 Wren Pl, Nanaimo, BC V9R 6Y8For Sale
 MLS ID #1047666, Simone Bezeau, Island Pacific Realty Ltd.. VIVA
- C$900,0005 bd3 ba2.2k sqft5425 Leslie Cres, Nanaimo, BC V9V 1T1For Sale
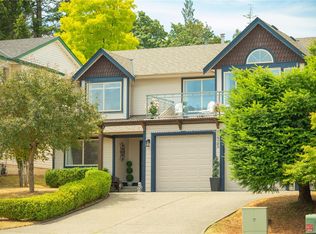 MLS ID #1052457, John Cooper Personal Real Estate Corporation, eXp Realty (NA). VIVA
- C$869,9006 bd4 ba2.6k sqft106 Emery Way, Nanaimo, BC V9R 2A8For Sale
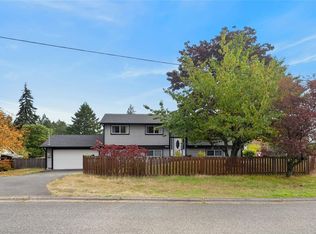 MLS ID #1051692, Jason Simard Personal Real Estate Corporation, eXp Realty (NA). VIVA
