Set on a generous 9,545 sq ft corner lot, this bright and welcoming Nanaimo home offers 5 bedrooms, 4 baths, 2245 finished sq ft, an attached single garage and a separate mortgage helper. Large windows, warm wood floors and glimpses of the ocean and coastal mountains add to its appeal. The spacious kitchen features heated tile floors, soft-close wood cabinetry, a breakfast bar and sunny eating nook. Enjoy the wraparound deck and a private, fenced backyard with mature hedges, fruit trees, raspberry bushes, vegetable gardens, greenhouse and patio. The above-ground lower level offers big windows, walkout access and flexible living space, including separate accommodation for family or rental income. Updates include a roof and hybrid heat-pump hot water tank approximately two years old, vinyl windows and heat-pump heating and cooling. Walk to Forest Park Elementary, cafés and shops, with beaches, lakes and trails a short drive away.
For sale
C$820,000
2109 Manchester Ln, Nanaimo, BC V9S 4M1
5beds
4baths
2,245sqft
Single Family Residence
Built in 1972
9,147 Square Feet Lot
$-- Zestimate®
C$365/sqft
C$-- HOA
What's special
Attached single garageSeparate mortgage helperLarge windowsWarm wood floorsSpacious kitchenHeated tile floorsSoft-close wood cabinetry
- 9 days
- 75
- 8
Zillow last checked:
Listing updated:
Listed by:
Rosanna Duffy,
Royal LePage Nanaimo Realty (NanIsHwyN)
Source: VIVA,MLS®#: 1053911
Facts & features
Interior
Bedrooms & bathrooms
- Bedrooms: 5
- Bathrooms: 4
- Main level bathrooms: 2
- Main level bedrooms: 3
Kitchen
- Level: Main,Lower
Heating
- Baseboard, Electric, Heat Pump
Cooling
- Air Conditioning
Appliances
- Included: Dishwasher, Dryer, Microwave, Oven/Range Electric, Range Hood, Refrigerator, Washer
- Laundry: Inside
Features
- Breakfast Nook, Dining Room, Eating Area, Storage
- Flooring: Carpet, Hardwood, Laminate, Tile
- Windows: Blinds, Insulated Windows, Screens, Vinyl Frames
- Basement: Finished,Walk-Out Access,With Windows
- Number of fireplaces: 2
- Fireplace features: Electric, Wood Burning
Interior area
- Total structure area: 2,245
- Total interior livable area: 2,245 sqft
Video & virtual tour
Property
Parking
- Total spaces: 4
- Parking features: Driveway, Garage, On Street, RV Access/Parking
- Garage spaces: 1
- Has uncovered spaces: Yes
Features
- Levels: 2
- Entry location: Ground Level
- Patio & porch: Balcony/Patio
- Exterior features: Garden
- Fencing: Fenced
Lot
- Size: 9,147 Square Feet
- Features: Central Location, Corner Lot, Easy Access, Family-Oriented Neighbourhood, Landscaped, Marina Nearby, Near Golf Course, Park Setting, Private, Recreation Nearby, Rectangular Lot, Serviced, Shopping Nearby, Southern Exposure
Details
- Additional structures: Greenhouse, Shed(s), Workshop
- Parcel number: 003212556
- Zoning description: Residential
Construction
Type & style
- Home type: SingleFamily
- Property subtype: Single Family Residence
Materials
- Frame Wood, Insulation: Ceiling, Insulation: Walls, Wood Siding
- Foundation: Concrete Perimeter
- Roof: Fibreglass Shingle
Condition
- Resale
- New construction: No
- Year built: 1972
Utilities & green energy
- Water: Municipal
- Utilities for property: Cable Connected, Compost, Electricity Connected, Garbage, Natural Gas Available, Recycling
Community & HOA
Community
- Features: Family-Oriented Neighbourhood
Location
- Region: Nanaimo
Financial & listing details
- Price per square foot: C$365/sqft
- Tax assessed value: C$766,000
- Annual tax amount: C$5,600
- Date on market: 11/6/2026
- Ownership: Freehold
- Electric utility on property: Yes
- Road surface type: Paved
Price history
| Date | Event | Price |
|---|---|---|
| 11/6/2026 | Listed for sale | C$820,000C$365/sqft |
Source: VIVA #1053911 Report a problem | ||
Public tax history
Tax history is unavailable.
Climate risks
Neighborhood: Northfield
Nearby schools
GreatSchools rating
No schools nearby
We couldn't find any schools near this home.

Similar homes
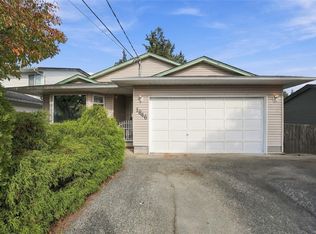
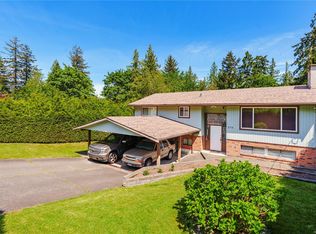
- C$839,9005 bd3 ba2.1k sqft1669 Bowstring Close, Nanaimo, BC V9T 1H5For Sale
 MLS ID #1054008, Tracey Taylor, Royal LePage Nanaimo Realty (NanIsHwyN). VIVA
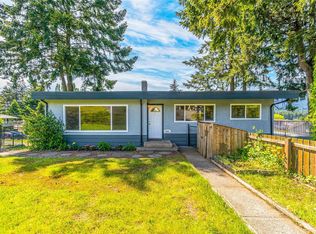
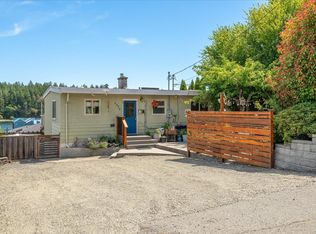
- C$819,0004 bd3 ba2k sqft274 Emery Way, Nanaimo, BC V9R 5Z8For Sale
 MLS ID #1041381, Adam Barron, Oakwyn Realty Ltd. (NA). VIVA
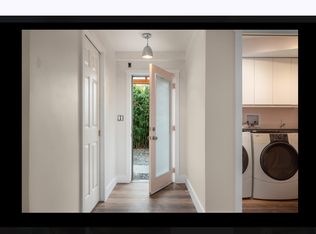
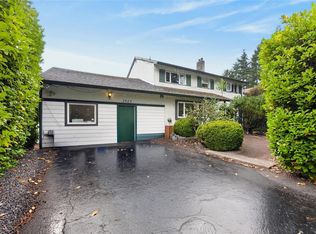
- C$829,9004 bd3 ba1.7k sqft1370 Discovery Ave, Nanaimo, BC V9S 4B4For Sale
 MLS ID #1051117, Myles Mccullough Personal Real Estate Corporation, REMAX Professionals (NA). VIVA
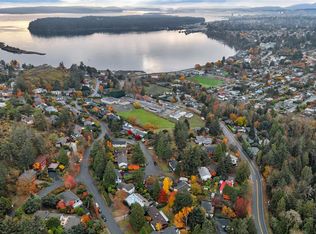
- C$675,0004 bd2 ba2.1k sqft2025 Forest Dr, Nanaimo, BC V9S 2R6For Sale
 MLS ID #1051633, Jason Simard Personal Real Estate Corporation, eXp Realty (NA). VIVA
