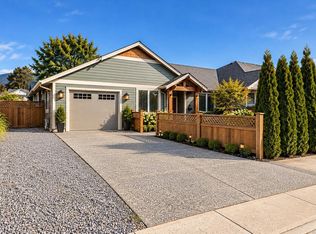
Opportunity & potential! This much-loved 3 bed, 2 bath rancher offers approx. 1,369 sq ft of one-level living on a generous 8,600 sq ft lot. Bright combo living & dining areas feature a large bay window & cozy feature gas fireplace. The spacious kitchen offers abundant cabinets & counter space, pantry, 2 eating areas & sliders to an enormous covered deck overlooking the rear yard. 2 generous bedrooms at the rear of the home along with 4pc bath and a primary with 3-pce ensuite. Double garage features storage cabinets & a small workshop area, plus ample driveway parking. Bonus 19'7x11'8 shed/workshop (not wired). R5 zoning offers exciting possibilities, including potential for a carriage home or up to 3 dwelling units—buyer to confirm with City. Conveniently located near parks, shopping, transit & hospital. Priced to reflect upgrading.Filled with potential for first-time buyers, professionals, down sizers or investors. Measurements approx.; lot size from assessment.
For sale
C$639,900
1846 Begonia Way, Nanaimo, BC V9S 5S5
3beds
2baths
1,369sqft
Single Family Residence
Built in 1991
8,712 Square Feet Lot
$-- Zestimate®
C$467/sqft
C$-- HOA
What's special
Large bay windowCozy feature gas fireplaceSpacious kitchenAmple driveway parking
- 5 days
- 46
- 1
Zillow last checked:
Listing updated:
Listed by:
Michele Blanchette,
REMAX Professionals (NA)
Source: VIVA,MLS®#: 1051779
Facts & features
Interior
Bedrooms & bathrooms
- Bedrooms: 3
- Bathrooms: 2
- Main level bathrooms: 2
- Main level bedrooms: 3
Kitchen
- Level: Main
Heating
- Baseboard, Electric
Cooling
- None
Appliances
- Included: Oven/Range Electric
- Laundry: Inside
Features
- Dining Room, Eating Area
- Flooring: Mixed
- Windows: Aluminum Frames
- Basement: Crawl Space
- Number of fireplaces: 1
- Fireplace features: Gas
Interior area
- Total structure area: 1,369
- Total interior livable area: 1,369 sqft
Property
Parking
- Total spaces: 5
- Parking features: Driveway, Garage Double, On Street
- Garage spaces: 2
- Has uncovered spaces: Yes
Features
- Entry location: Ground Level
- Patio & porch: Balcony/Patio
- Exterior features: Garden
- Fencing: Partial
Lot
- Size: 8,712 Square Feet
- Features: Central Location
Details
- Additional structures: Shed(s)
- Parcel number: 016287592
- Zoning: R5
- Zoning description: Residential
Construction
Type & style
- Home type: SingleFamily
- Property subtype: Single Family Residence
Materials
- Other
- Foundation: Concrete Perimeter
- Roof: Asphalt Shingle
Condition
- Resale
- New construction: No
- Year built: 1991
Utilities & green energy
- Water: Municipal
Community & HOA
Location
- Region: Nanaimo
Financial & listing details
- Price per square foot: C$467/sqft
- Tax assessed value: C$723,000
- Annual tax amount: C$5,286
- Date on market: 10/7/2026
- Ownership: Freehold
- Road surface type: Paved
Price history
| Date | Event | Price |
|---|---|---|
| 10/7/2026 | Listed for sale | C$639,900C$467/sqft |
Source: VIVA #1051779 Report a problem | ||
Public tax history
Tax history is unavailable.
Climate risks
Neighborhood: Northfield
Nearby schools
GreatSchools rating
No schools nearby
We couldn't find any schools near this home.

Similar homes
- C$649,0004 bd2 ba1.5k sqft1713 Northfield Rd, Nanaimo, BC V9S 3B1For Sale
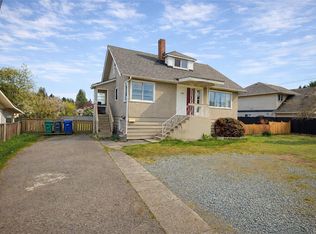 MLS ID #1051054, Michael Guan Personal Real Estate Corporation, Sutton Group-West Coast Realty (Nan). VIVA
 - C$684,9003 bd2 ba1.8k sqft1088 Nelson St, Nanaimo, BC V9S 2K2For Sale
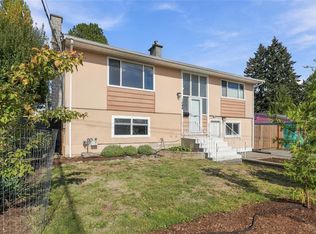 MLS ID #1051874, Michele Blanchette, REMAX Professionals (NA). VIVA
 - C$599,0003 bd2 ba1.3k sqft2250 Meredith Rd, Nanaimo, BC V9S 2N3For Sale
 MLS ID #1051585, Kristie Haz Personal Real Estate Corporation, eXp Realty (NA). VIVA
 - C$649,0003 bd3 ba1.5k sqft3470 Maveric Rd, Nanaimo, BC V9T 0C7For Sale
 MLS ID #1051624, Cassie Browne, Real Broker. VIVA
