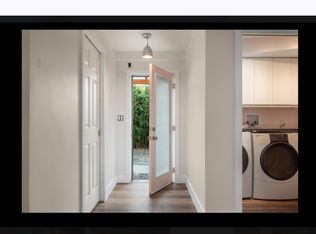
CENTRAL NANAIMO INVESTMENT & DEVELOPMENT OPPORTUNITY! A rare chance to acquire a combined .35-acre property featuring a 2,345 sq ft home plus an adjoining R5-zoned development lot. The existing home offers excellent value-add potential with hardwood floors, bright living room with tile-surround FP, dining room, kitchen with rear deck access, 3 beds & family bath on the main. The partially finished lower level has a separate entrance, mudroom, laundry, rec room, studio/hobby space, additional bed & 3-pc bath, offering potential to explore a secondary suite. Mature landscaping provides privacy, while the adjoining R5 lot creates exciting possibilities for future development, with zoning allowing up to 4 units. An appealing opportunity to renovate, hold, generate future income or explore redevelopment in a convenient location near the hospital, shopping, schools, parks & transit. Home also available separately under MLS® 1049126. Meas. approx.
For sale
C$1,099,900
1746 & 1756 Meredith Rd, Nanaimo, BC V9S 2M4
4beds
2baths
1,957sqft
Single Family Residence
Built in 1959
0.35 Acres Lot
$-- Zestimate®
C$562/sqft
C$-- HOA
What's special
Hardwood floorsDining roomMature landscaping provides privacy
- 5 days
- 14
- 0
Zillow last checked:
Listing updated:
Listed by:
Petra Lindenaar Personal Real Estate Corporation,
REMAX Professionals (NA),
Dawn Setter Personal Real Estate Corporation,
REMAX Professionals (NA)
Source: VIVA,MLS®#: 1049129
Facts & features
Interior
Bedrooms & bathrooms
- Bedrooms: 4
- Bathrooms: 2
- Main level bathrooms: 1
- Main level bedrooms: 3
Kitchen
- Level: Main
Heating
- Electric, Forced Air
Cooling
- None
Appliances
- Included: Dishwasher, Dryer, Oven/Range Electric, Refrigerator, Washer
- Laundry: Inside
Features
- Ceiling Fan(s), Dining/Living Combo
- Flooring: Mixed
- Basement: Partial,Partially Finished,Walk-Out Access
- Number of fireplaces: 1
- Fireplace features: Living Room, Wood Burning
Interior area
- Total structure area: 2,345
- Total interior livable area: 1,957 sqft
Property
Parking
- Total spaces: 2
- Parking features: Driveway, On Street, Open
- Has uncovered spaces: Yes
Features
- Entry location: Main Level
- Patio & porch: Balcony/Deck
Lot
- Size: 0.35 Acres
- Features: Central Location, Easy Access, Level, Marina Nearby, Near Golf Course, Recreation Nearby, Serviced, Shopping Nearby
Details
- Parcel number: 004310870
- Zoning: R5
- Zoning description: Residential
Construction
Type & style
- Home type: SingleFamily
- Property subtype: Single Family Residence
Materials
- Frame Wood, Stucco
- Foundation: Slab
- Roof: Asphalt Shingle
Condition
- Resale
- New construction: No
- Year built: 1959
Utilities & green energy
- Water: Municipal
Community & HOA
Location
- Region: Nanaimo
Financial & listing details
- Price per square foot: C$562/sqft
- Tax assessed value: C$966,000
- Annual tax amount: C$7,063
- Date on market: 9/10/2026
- Ownership: Freehold
- Road surface type: Paved
Price history
| Date | Event | Price |
|---|---|---|
| 9/10/2026 | Listed for sale | C$1,099,900C$562/sqft |
Source: VIVA #1049129 Report a problem | ||
Public tax history
Tax history is unavailable.
Climate risks
Neighborhood: Northfield
Nearby schools
GreatSchools rating
No schools nearby
We couldn't find any schools near this home.
Similar homes
- C$599,9004 bd2 ba1.9k sqft1746 Meredith Rd, Nanaimo, BC V9S 2M4For Sale
 MLS ID #1049126, Petra Lindenaar Personal Real Estate Corporation, REMAX Professionals (NA). VIVA
 - C$875,0004 bd3 ba1.8k sqft2107 Aaron Way, Nanaimo, BC V9S 5R4For Sale
 MLS ID #1049319, Erin Havers, REMAX Professionals (NA). VIVA
 - C$1,189,0004 bd3 ba2.4k sqft256 King Rd, Nanaimo, BC V9R 6H9For Sale
 MLS ID #1049384, Nita Sihota Personal Real Estate Corporation, Sutton Group-West Coast Realty (Nan). VIVA
 - C$1,199,9004 bd2 ba1.8k sqft2371 Jingle Pot Rd, Nanaimo, BC V9R 6W2For Sale
 MLS ID #1047798, Nita Sihota Personal Real Estate Corporation, Sutton Group-West Coast Realty (Nan). VIVA
