Contemporary Split-Level on a beautifully landscaped corner lot in Central Nanaimo. The main level has an easy flow and includes a formal living room with bay windows, dining room fit for family gatherings, and spacious kitchen featuring quartz counters, modern appliances and a breakfast bar overlooking the family room, where you can cozy up by the fire. A guest bed and 3pc ensuite are tucked away beside the family room. Upstairs is warm and welcoming, with a comfortable primary suite and 2 sunny bedrooms overlooking the neighborhood. The backyard is a private oasis, with fruit trees, garden beds, BBQ gazebo and covered hot tub - perfect for unwinding at the end of the day. Refreshed and updated in 2021 with new vinyl plank and carpet throughout the main, new gas fireplaces, stylish bathrooms, and top to bottom fresh paint. Additional RV and boat parking. Ideally located near schools, restaurants, the hospital, & Departure Bay, this home shines in a mature family-friendly neighbourhood
For sale
C$875,000
2107 Aaron Way, Nanaimo, BC V9S 5R4
4beds
3baths
1,890sqft
Single Family Residence
Built in 1988
7,405 Square Feet Lot
$-- Zestimate®
C$463/sqft
C$-- HOA
What's special
Beautifully landscaped corner lotModern appliancesComfortable primary suiteFruit treesGarden bedsBbq gazeboCovered hot tub
- 11 days
- 25
- 0
Zillow last checked:
Listing updated:
Listed by:
Erin Havers,
REMAX Professionals (NA)
Source: VIVA,MLS®#: 1049319
Facts & features
Interior
Bedrooms & bathrooms
- Bedrooms: 4
- Bathrooms: 3
- Main level bathrooms: 1
- Main level bedrooms: 1
Kitchen
- Level: Main
Heating
- Baseboard, Electric, Heat Pump, Natural Gas
Cooling
- Air Conditioning
Appliances
- Included: Dishwasher, Dryer, Microwave, Oven/Range Electric, Range Hood, Refrigerator, Washer
- Laundry: Inside
Features
- Ceiling Fan(s), Closet Organizer, Storage
- Flooring: Carpet, Mixed, Vinyl
- Windows: Insulated Windows
- Basement: Crawl Space
- Number of fireplaces: 2
- Fireplace features: Family Room, Gas, Living Room
Interior area
- Total structure area: 2,302
- Total interior livable area: 1,890 sqft
Property
Parking
- Total spaces: 2
- Parking features: Garage Double, RV Access/Parking
- Garage spaces: 2
Features
- Entry location: Main Level
- Patio & porch: Balcony/Patio
- Exterior features: Awning(s), Garden, Low Maintenance Yard, Sprinkler System, See Remarks
- Has spa: Yes
- Spa features: Hot Tub
- Fencing: Fenced
Lot
- Size: 7,405 Square Feet
- Features: Central Location, Corner Lot, Cul-De-Sac, Family-Oriented Neighbourhood, Landscaped, Level, Recreation Nearby, Shopping Nearby
Details
- Additional structures: Gazebo, Shed(s)
- Parcel number: 012140571
- Zoning: R1
- Zoning description: Residential
Construction
Type & style
- Home type: SingleFamily
- Architectural style: West Coast
- Property subtype: Single Family Residence
Materials
- Frame Wood, Insulation: Ceiling, Insulation: Walls, Vinyl Siding
- Foundation: Concrete Perimeter
- Roof: Asphalt Shingle
Condition
- Resale
- New construction: No
- Year built: 1988
Utilities & green energy
- Water: Municipal
- Utilities for property: Natural Gas Connected, Underground Utilities
Community & HOA
Community
- Features: Family-Oriented Neighbourhood
Location
- Region: Nanaimo
Financial & listing details
- Price per square foot: C$463/sqft
- Tax assessed value: C$746,000
- Annual tax amount: C$5,455
- Date on market: 9/10/2026
- Listing terms: Purchaser To Finance
- Ownership: Freehold
- Road surface type: Paved
Price history
| Date | Event | Price |
|---|---|---|
| 9/10/2026 | Listed for sale | C$875,000C$463/sqft |
Source: VIVA #1049319 Report a problem | ||
Public tax history
Tax history is unavailable.
Climate risks
Neighborhood: Northfield
Nearby schools
GreatSchools rating
No schools nearby
We couldn't find any schools near this home.

Similar homes
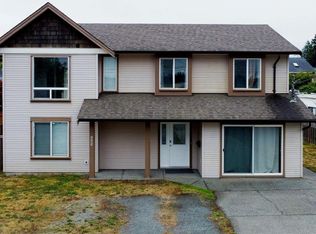
- C$899,0005 bd3 ba2.2k sqft4938 Hartwig Cres, Nanaimo, BC V9V 1R2For Sale
 MLS ID #1050026, Robyn Hewer Personal Real Estate Corporation, 460 Realty Inc. (NA). VIVA
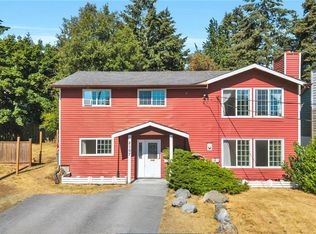
 - C$849,9004 bd3 ba2.3k sqft2170 Wren Pl, Nanaimo, BC V9R 6Y8For Sale
 MLS ID #1047666, Simone Bezeau, Island Pacific Realty Ltd.. VIVA
 - C$898,0005 bd3 ba2.2k sqft6075 Brickyard Rd, Nanaimo, BC V9V 1K3For Sale
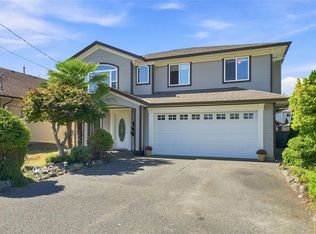 MLS ID #1050410, Jamie Kennedy, Royal LePage Nanaimo Realty (NanIsHwyN). VIVA
 - C$1,099,9004 bd2 ba1.9k sqft1746 & 1756 Meredith Rd, Nanaimo, BC V9S 2M4For Sale
 MLS ID #1049129, Petra Lindenaar Personal Real Estate Corporation, REMAX Professionals (NA). VIVA
