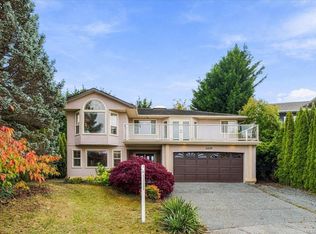
Beautifully maintained Home & Shop! This elegant two-story home offers over 2,300 sq ft of living space with a versatile main level featuring a great room with a well-appointed kitchen, a comfortable eating nook and a family room anchored by a cozy woodstove, plus separate formal dining and living areas ideal for entertaining. Also on the main floor is a den that can serve as a 4th bedroom and a large sunroom that captures views of the private backyard and pond. Upstairs are 3 generously sized bedrooms, including a primary with its own ensuite and walk-in closet. Practical conveniences include a double garage at the front and an additional large shop at the back of the property. Situated on an almost 15,000 sq ft level corner lot, the parcel could potentially be subdivided or accommodate a carriage house, making it ideal for an in-home business. Just steps to the shops and all of North Nanaimo’s amenities, this property blends comfortable family living with excellent opportunities.
For sale
C$924,900
6695 Dover Rd, Nanaimo, BC V9V 1A6
4beds
3baths
2,330sqft
Single Family Residence
Built in 1987
0.34 Acres Lot
$-- Zestimate®
C$397/sqft
C$-- HOA
What's special
Beautifully maintained homeElegant two-story homeVersatile main levelComfortable eating nook
- 10 hours
- 24
- 4
Zillow last checked:
Listing updated:
Listed by:
Lori Brothers,
Royal LePage Nanaimo Realty (NanIsHwyN)
Source: VIVA,MLS®#: 1053503
Facts & features
Interior
Bedrooms & bathrooms
- Bedrooms: 4
- Bathrooms: 3
- Main level bathrooms: 1
- Main level bedrooms: 1
Kitchen
- Level: Main
Heating
- Baseboard, Electric
Cooling
- None
Appliances
- Laundry: Inside
Features
- Workshop
- Flooring: Carpet, Tile, Wood
- Windows: Insulated Windows
- Basement: Crawl Space
- Number of fireplaces: 2
- Fireplace features: Electric, Wood Burning Stove
Interior area
- Total structure area: 2,330
- Total interior livable area: 2,330 sqft
Video & virtual tour
Property
Parking
- Total spaces: 4
- Parking features: Additional Parking, Detached, Garage Double
- Garage spaces: 2
Features
- Entry location: Main Level
- Exterior features: Garden, Sprinkler System
- Fencing: Full
Lot
- Size: 0.34 Acres
- Features: Corner Lot, Easy Access, Level, Recreation Nearby, Serviced, Shopping Nearby
Details
- Additional structures: Workshop
- Parcel number: 000093998
- Zoning: R5
- Zoning description: Residential
Construction
Type & style
- Home type: SingleFamily
- Property subtype: Single Family Residence
Materials
- Frame Wood, Insulation All, Wood Siding
- Foundation: Concrete Perimeter
- Roof: Fibreglass Shingle
Condition
- Resale
- New construction: No
- Year built: 1987
Utilities & green energy
- Water: Municipal
Community & HOA
Location
- Region: Nanaimo
Financial & listing details
- Price per square foot: C$397/sqft
- Tax assessed value: C$885,000
- Annual tax amount: C$6,471
- Date on market: 10/31/2026
- Listing terms: Must Be Paid Off
- Ownership: Freehold
Price history
| Date | Event | Price |
|---|---|---|
| 10/31/2026 | Listed for sale | C$924,900C$397/sqft |
Source: VIVA #1053503 Report a problem | ||
Public tax history
Tax history is unavailable.
Climate risks
Neighborhood: Dover
Nearby schools
GreatSchools rating
No schools nearby
We couldn't find any schools near this home.
Similar homes
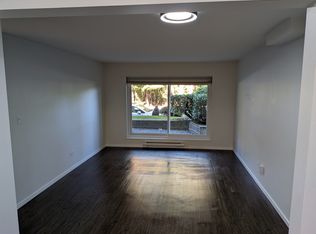
- C$929,9003 bd3 ba2.1k sqft6257 Mystic Way, Nanaimo, BC V9V 1L3For Sale
 MLS ID #1051333, Rob Grey Personal Real Estate Corporation, REMAX Professionals (NA). VIVA
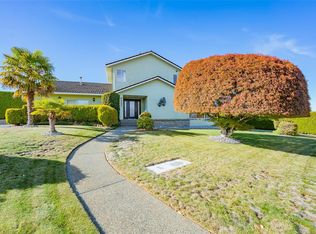
- C$899,0003 bd3 ba1.9k sqft601 Belle View Pl, Nanaimo, BC V9V 1B4For Sale
 MLS ID #1053227, Olivia Rowat, 460 Realty Inc. (NA). VIVA
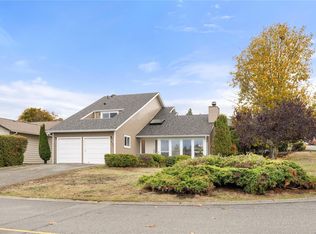
- C$999,0003 bd3 ba2.6k sqft6087 Icarus Dr, Nanaimo, BC V9V 1B7For Sale
 MLS ID #1053444, Dave Thompson Personal Real Estate Corporation, REMAX Professionals (NA). VIVA
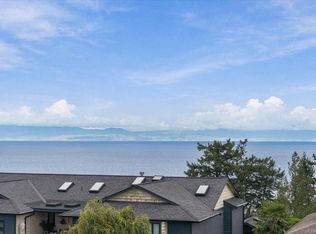
- C$950,0005 bd3 ba2.8k sqft6439 Nidri Pl, Nanaimo, BC V9V 1N6For Sale
 MLS ID #1052474, Julie Liang Personal Real Estate Corporation, REMAX Professionals (NA). VIVA
