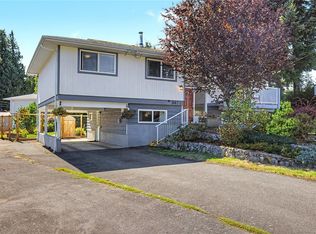
Bright, updated, and well-located in Departure Bay. This 5 bed, 3 bath home was fully renovated in 2018, offering a clean, modern interior with an open concept kitchen, dining, and living area that feels both spacious and functional. The kitchen features updated cabinetry, stone countertops, stainless steel appliances, and modern lighting throughout. Downstairs includes a large family room, fourth bedroom, laundry, and ample storage space—ideal for growing families or added flexibility. The windows, some flooring upstairs and the deck was updated in 2025. Step outside to a private backyard with a generous deck off the dining area, perfect for relaxing or entertaining, with additional storage below. The yard features 6 mature fruit trees including apple, plum, fig, and cherry, along with garden space. Located in a sought-after neighbourhood just minutes to Departure Bay Beach, parks, schools, shopping, and everyday amenities.
For sale
C$849,800
2079 Bay St, Nanaimo, BC V9T 4V6
5beds
3baths
1,911sqft
Single Family Residence
Built in 1985
6,534 Square Feet Lot
$-- Zestimate®
C$445/sqft
C$-- HOA
What's special
Clean modern interiorSpacious and functionalUpdated cabinetryStone countertopsStainless steel appliancesModern lighting throughoutLarge family room
- 13 days
- 22
- 3
Zillow last checked:
Listing updated:
Listed by:
Cody Dreger Personal Real Estate Corporation,
460 Realty Inc. (NA),
Dustin Layzell Personal Real Estate Corporation,
460 Realty Inc. (NA)
Source: VIVA,MLS®#: 1051662
Facts & features
Interior
Bedrooms & bathrooms
- Bedrooms: 5
- Bathrooms: 3
- Main level bathrooms: 2
- Main level bedrooms: 4
Kitchen
- Level: Main
Heating
- Baseboard, Electric, Wood
Cooling
- None
Appliances
- Included: Dishwasher, Dryer, F/S/W/D, Refrigerator, Washer
- Laundry: Inside
Features
- Flooring: Carpet, Mixed, Tile, Vinyl
- Windows: Insulated Windows, Vinyl Frames
- Basement: Finished,Full
- Number of fireplaces: 2
- Fireplace features: Wood Burning, Wood Burning Stove
Interior area
- Total structure area: 1,911
- Total interior livable area: 1,911 sqft
Property
Parking
- Total spaces: 4
- Parking features: Driveway, Garage Double, On Street
- Garage spaces: 2
- Has uncovered spaces: Yes
Features
- Levels: 2
- Entry location: Split Level
- Patio & porch: Balcony/Deck
- Exterior features: Garden
- Fencing: Full
Lot
- Size: 6,534 Square Feet
- Features: Easy Access, Family-Oriented Neighbourhood, Private, Quiet Area, Recreation Nearby, Shopping Nearby, Southern Exposure
Details
- Parcel number: 000292231
- Zoning: R1
- Zoning description: Residential
Construction
Type & style
- Home type: SingleFamily
- Property subtype: Single Family Residence
Materials
- Frame Wood, Insulation: Ceiling, Insulation: Walls, Vinyl Siding
- Foundation: Concrete Perimeter
- Roof: Fibreglass Shingle
Condition
- Resale,Updated/Remodeled
- New construction: No
- Year built: 1985
Utilities & green energy
- Water: Municipal
Community & HOA
Community
- Features: Family-Oriented Neighbourhood
Location
- Region: Nanaimo
Financial & listing details
- Price per square foot: C$445/sqft
- Tax assessed value: C$765,000
- Annual tax amount: C$5,594
- Date on market: 10/7/2026
- Ownership: Freehold
- Road surface type: Paved
Price history
| Date | Event | Price |
|---|---|---|
| 10/7/2026 | Listed for sale | C$849,800C$445/sqft |
Source: VIVA #1051662 Report a problem | ||
Public tax history
Tax history is unavailable.
Climate risks
Neighborhood: Departure Bay
Nearby schools
GreatSchools rating
No schools nearby
We couldn't find any schools near this home.
Similar homes
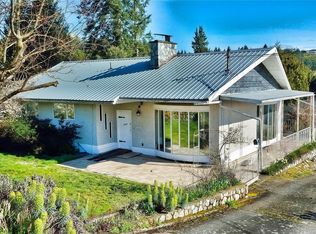
- C$864,9005 bd2 ba2.3k sqft262 Villa Rd, Nanaimo, BC V9T 2P5For Sale
 MLS ID #1051427, Chris Carter, Royal LePage Nanaimo Realty (NanIsHwyN). VIVA
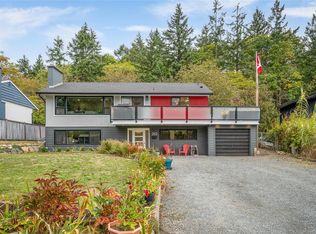
 - C$849,0005 bd5 ba2.4k sqft5620 Hammond Bay Rd, Nanaimo, BC V9T 5N2For Sale
 MLS ID #1051986, Kiel Lukaniuk Personal Real Estate Corporation, REMAX Professionals (NA). VIVA
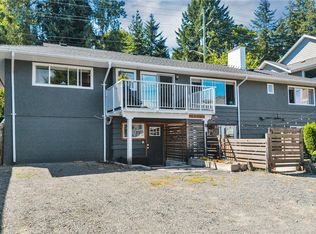
 - C$875,0004 bd3 ba1.8k sqft2107 Aaron Way, Nanaimo, BC V9S 5R4For Sale
 MLS ID #1049319, Erin Havers, REMAX Professionals (NA). VIVA
 - C$799,9003 bd2 ba1.5k sqft3115 Rock City Rd, Nanaimo, BC V9T 1T5For Sale
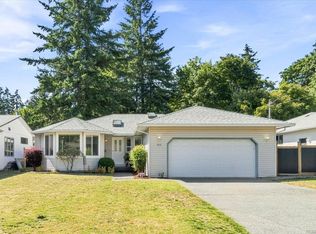 MLS ID #1047809, Dustin Layzell Personal Real Estate Corporation, 460 Realty Inc. (NA). VIVA
