Welcome to 3115 Rock City Road, a charming 3-bedroom, 2-bathroom rancher-style home situated on a spacious 1/3-acre lot in the desirable Departure Bay area. Offering comfortable single-level living, this property is highlighted by an impressive outdoor setting with a large treed portion of the lot featuring winding trails that create a private, park-like feel right at home. The generous yard provides plenty of space to relax, garden, entertain, or simply enjoy the surrounding nature. Several major updates have already been completed, including a new roof in 2023, along with updated windows and fencing in 2025. Conveniently located close to shopping, schools, recreation, transit, and everyday amenities, while still offering a sense of privacy and space that can be hard to find in the city. A unique Departure Bay property with plenty of outdoor space to enjoy.
For sale
C$799,900
3115 Rock City Rd, Nanaimo, BC V9T 1T5
3beds
2baths
1,525sqft
Single Family Residence
Built in 1991
0.32 Acres Lot
$-- Zestimate®
C$525/sqft
C$-- HOA
What's special
Comfortable single-level livingImpressive outdoor settingUpdated windows
- 47 days
- 35
- 4
Zillow last checked:
Listing updated:
Listed by:
Dustin Layzell Personal Real Estate Corporation,
460 Realty Inc. (NA),
Cody Dreger Personal Real Estate Corporation,
460 Realty Inc. (NA)
Source: VIVA,MLS®#: 1047809
Facts & features
Interior
Bedrooms & bathrooms
- Bedrooms: 3
- Bathrooms: 2
- Main level bathrooms: 2
- Main level bedrooms: 3
Kitchen
- Level: Main
Heating
- Baseboard, Electric
Cooling
- None
Appliances
- Included: Dishwasher, Oven/Range Electric, Range Hood, Refrigerator, Washer
- Laundry: Inside
Features
- Closet Organizer, Dining/Living Combo
- Flooring: Mixed
- Windows: Blinds, Insulated Windows, Screens, Skylight(s), Vinyl Frames
- Basement: None
- Number of fireplaces: 1
- Fireplace features: Gas
Interior area
- Total structure area: 1,525
- Total interior livable area: 1,525 sqft
Property
Parking
- Total spaces: 5
- Parking features: Additional Parking, Driveway, Garage Double, On Street, RV Access/Parking
- Garage spaces: 2
- Has uncovered spaces: Yes
Accessibility
- Accessibility features: Accessible Entrance, Ground Level Main Floor
Features
- Entry location: Ground Level
- Patio & porch: Balcony/Patio
- Exterior features: Water Feature
- Fencing: Full
Lot
- Size: 0.32 Acres
- Features: Central Location, Family-Oriented Neighbourhood, Landscaped, Level, Private, Quiet Area, Recreation Nearby, Serviced, Shopping Nearby
Details
- Parcel number: 000363189
- Zoning: R5
- Zoning description: Residential
Construction
Type & style
- Home type: SingleFamily
- Property subtype: Single Family Residence
Materials
- Insulation All
- Foundation: Concrete Perimeter
- Roof: Asphalt Shingle
Condition
- Resale
- New construction: No
- Year built: 1991
Utilities & green energy
- Water: Municipal
- Utilities for property: Cable Available, Electricity Connected, Garbage, Natural Gas Connected, Phone Available, Recycling
Community & HOA
Community
- Features: Family-Oriented Neighbourhood, Sidewalks
Location
- Region: Nanaimo
Financial & listing details
- Price per square foot: C$525/sqft
- Tax assessed value: C$774,000
- Annual tax amount: C$5,364
- Date on market: 8/26/2026
- Ownership: Freehold
- Electric utility on property: Yes
- Road surface type: Paved
Price history
| Date | Event | Price |
|---|---|---|
| 8/26/2026 | Listed for sale | C$799,900C$525/sqft |
Source: VIVA #1047809 Report a problem | ||
Public tax history
Tax history is unavailable.
Climate risks
Neighborhood: Long Lake
Nearby schools
GreatSchools rating
No schools nearby
We couldn't find any schools near this home.

Similar homes
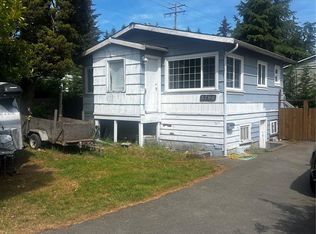
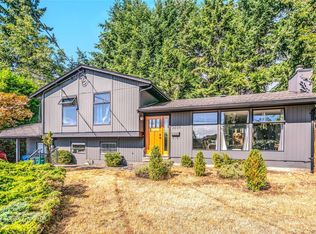
- C$849,8005 bd3 ba1.9k sqft2079 Bay St, Nanaimo, BC V9T 4V6For Sale
 MLS ID #1051662, Cody Dreger Personal Real Estate Corporation, 460 Realty Inc. (NA). VIVA
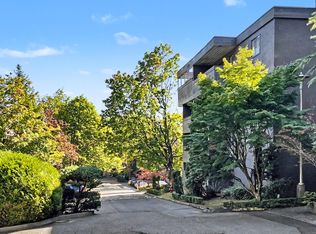
 - C$689,9003 bd3 ba1.4k sqft3161 Singleton Rd, Nanaimo, BC V9T 2X4For Sale
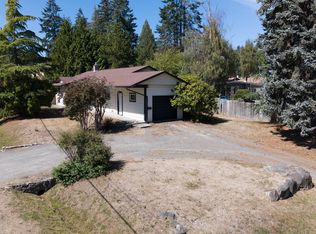 MLS ID #1048086, Travis Briggs Personal Real Estate Corporation, eXp Realty (NA). VIVA
 - C$699,0003 bd2 ba1.2k sqft3716 Howden Dr, Nanaimo, BC V9T 3V9For Sale
 MLS ID #1047765, Alicia Tripp, Oakwyn Realty Ltd. (NA). VIVA
 - C$789,9006 bd3 ba2.1k sqft2107 Duggan Rd, Nanaimo, BC V9S 5N9For Sale
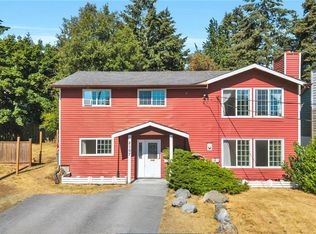 MLS ID #1048617, Cory Chapman Personal Real Estate Corporation, Stonehaus Realty Corp.. VIVA
