
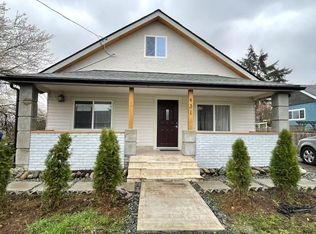
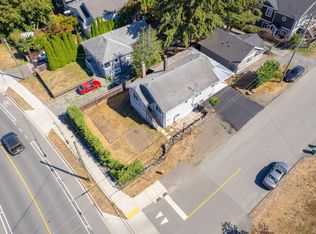
Ocean views & a huge flat back yard for activities. Beautifully updated 4 bed & 2 bath home blends timeless craftsmanship with modern style. Tucked away in a quiet central neighbourhood with great neighbours. Quality renovations in recent years: custom chefs kitchen with all high-end stainless appliances including a gas range, granite counters, kitchen Island rolls & tucks away (great for baking) new floor-to-ceiling cabinetry & modern tile flooring. Designed to entertain with spacious deck off the kitchen for BBQ. Soak in the sunshine & view or walk a few min to the Departure Bay Ferry. Bright living room with vaulted ceiling, fan, quality laminate floors & huge picture window overlooking the lace hydrangea. Freshly painted exterior. Newly refinished 2 bedrooms down. Primary bedroom with view over fenced, spacious yard with garden, fruit trees, shed & room for kids & pets to run & play. Large family room down. Single garage. Cozy forced air gas furnace. All measurements approximate.
For sale
C$719,900
481 Drake St, Nanaimo, BC V9S 2S8
4beds
3baths
1,544sqft
Single Family Residence
Built in 1960
5,662 Square Feet Lot
$-- Zestimate®
C$466/sqft
C$-- HOA
What's special
- 24 days
- 202
- 30
Zillow last checked:
Listing updated:
Listed by:
Marie Burrows Personal Real Estate Corporation,
REMAX Professionals (NA),
Betty-Ann Huberts,
REMAX Professionals (NA)
Source: VIVA,MLS®#: 1049151
Facts & features
Interior
Bedrooms & bathrooms
- Bedrooms: 4
- Bathrooms: 3
- Main level bathrooms: 1
- Main level bedrooms: 3
Kitchen
- Level: Main
Heating
- Natural Gas
Cooling
- None
Appliances
- Included: Dishwasher, Dryer, Oven/Range Gas, Range Hood, Refrigerator, Washer
- Laundry: Inside
Features
- Ceiling Fan(s), Vaulted Ceiling(s)
- Flooring: Mixed
- Windows: Aluminum Frames, Vinyl Frames
- Basement: Not Full Height,Partially Finished,Walk-Out Access,With Windows
- Has fireplace: No
Interior area
- Total structure area: 1,604
- Total interior livable area: 1,544 sqft
Video & virtual tour
Property
Parking
- Total spaces: 2
- Parking features: Driveway, Garage, On Street
- Garage spaces: 1
- Has uncovered spaces: Yes
Features
- Entry location: Main Level
- Patio & porch: Balcony/Deck
- Exterior features: Garden, Low Maintenance Yard
- Fencing: Fenced
- Has view: Yes
- View description: Mountain(s), Ocean
- Has water view: Yes
- Water view: Ocean
Lot
- Size: 5,662 Square Feet
- Features: Central Location, Family-Oriented Neighbourhood, Landscaped, Level, Marina Nearby, Near Golf Course, Quiet Area, Recreation Nearby, Serviced, Shopping Nearby, Southern Exposure, See Remarks
Details
- Additional structures: Shed(s)
- Parcel number: 005169984
- Zoning description: Residential
Construction
Type & style
- Home type: SingleFamily
- Property subtype: Single Family Residence
Materials
- Frame Wood, Insulation: Ceiling, Insulation: Walls, Wood Siding
- Foundation: Block, Concrete Perimeter
- Roof: Fibreglass Shingle
Condition
- Resale
- New construction: No
- Year built: 1960
Utilities & green energy
- Water: Municipal
- Utilities for property: Cable Connected, Compost, Electricity Connected, Garbage, Natural Gas Connected, Phone Available, Recycling
Community & HOA
Community
- Features: Family-Oriented Neighbourhood
Location
- Region: Nanaimo
Financial & listing details
- Price per square foot: C$466/sqft
- Tax assessed value: C$647,000
- Annual tax amount: C$4,457
- Date on market: 9/9/2026
- Listing terms: Must Be Paid Off
- Ownership: Freehold
- Electric utility on property: Yes
- Road surface type: Paved
Price history
| Date | Event | Price |
|---|---|---|
| 9/24/2026 | Price change | C$719,900-0.7%C$466/sqft |
Source: VIVA #1049151 Report a problem | ||
| 9/9/2026 | Listed for sale | C$725,000C$470/sqft |
Source: VIVA #1049151 Report a problem | ||
Public tax history
Tax history is unavailable.
Climate risks
Neighborhood: New Castle
Nearby schools
GreatSchools rating
No schools nearby
We couldn't find any schools near this home.

Similar homes
- C$829,9004 bd3 ba1.7k sqft1370 Discovery Ave, Nanaimo, BC V9S 4B4For Sale
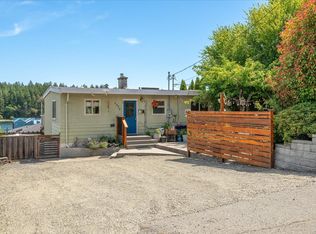 MLS ID #1051117, Myles Mccullough Personal Real Estate Corporation, REMAX Professionals (NA). VIVA
 - C$735,0004 bd2 ba1.8k sqft1951 Hallen Ave, Nanaimo, BC V9S 4S7For Sale
 MLS ID #1049158, Cara Klein, Royal LePage Nanaimo Realty (NanIsHwyN). VIVA
 - C$649,0004 bd2 ba1.5k sqft1713 Northfield Rd, Nanaimo, BC V9S 3B1For Sale
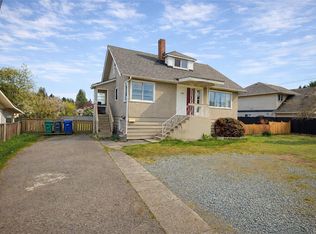 MLS ID #1051054, Michael Guan Personal Real Estate Corporation, Sutton Group-West Coast Realty (Nan). VIVA
 - C$699,9004 bd2 ba1.6k sqft15 4th St, Nanaimo, BC V9R 1S6For Sale
 MLS ID #1051360, Travis Briggs Personal Real Estate Corporation, eXp Realty (NA). VIVA
