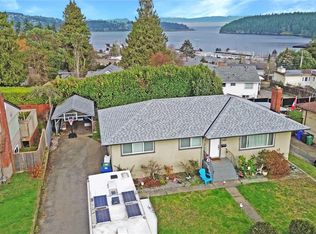
Charming character 4 bed 3 bath oceanview home in the vibrant South End community. The main floor features a gorgeous updated kitchen, living room with gas fireplace, cozy dining room with storage (or pet nook?), a comfortable bedroom, and 3pc bath tucked neatly off the laundry room. Upstairs are two huge sunny bedrooms and a 4pc bath, all looking out towards wide ocean and mountain views. Downstairs is a 1 bed kitchenette suite ideal for teens, students or airbnb, and a workshop offers ample room for storage and hobby/craft space. The huge back deck has multiple areas to relax and entertain, while the sprawling fenced yard is full of gardens, fruit trees and room to play or relax by the firepit. Set on a massive 12,276 sqft lot, perfect for those who enjoy outdoor living space, or investors looking to take advantage of the 4plex zoning. New roof in 2025 and plenty of gated parking/RV space provides peace of mind. Located minutes to downtown, the waterfront walkway, and the Hullo ferry
For sale
C$715,000
245 Sabiston St, Nanaimo, BC V9R 1M4
4beds
3baths
1,988sqft
Single Family Residence
Built in 1923
0.28 Acres Lot
$-- Zestimate®
C$360/sqft
C$-- HOA
What's special
Gorgeous updated kitchenHuge sunny bedrooms
- 8 days
- 103
- 10
Zillow last checked:
Listing updated:
Listed by:
Erin Havers,
REMAX Professionals (NA)
Source: VIVA,MLS®#: 1049308
Facts & features
Interior
Bedrooms & bathrooms
- Bedrooms: 4
- Bathrooms: 3
- Main level bathrooms: 1
- Main level bedrooms: 1
Kitchen
- Level: Main,Lower
Heating
- Baseboard, Electric, Natural Gas
Cooling
- None
Appliances
- Included: Dishwasher, Dryer, Microwave, Oven/Range Electric, Refrigerator, Washer
- Laundry: Inside
Features
- Cathedral Entry, Ceiling Fan(s), French Doors, Workshop
- Flooring: Carpet, Laminate, Mixed, Tile, Vinyl
- Windows: Insulated Windows, Vinyl Frames
- Basement: Not Full Height,Partially Finished,Walk-Out Access,With Windows
- Number of fireplaces: 1
- Fireplace features: Gas, Living Room
Interior area
- Total structure area: 2,294
- Total interior livable area: 1,988 sqft
Property
Parking
- Total spaces: 3
- Parking features: Open, RV Access/Parking
- Has uncovered spaces: Yes
Features
- Levels: 3
- Entry location: Main Level
- Patio & porch: Balcony/Deck
- Exterior features: Garden, Water Feature
- Fencing: Full
- Has view: Yes
- View description: Mountain(s), Ocean
- Has water view: Yes
- Water view: Ocean
Lot
- Size: 0.28 Acres
- Features: Central Location, Landscaped, Level, Marina Nearby, No Through Road, Recreation Nearby, Rectangular Lot, Shopping Nearby, Southern Exposure
Details
- Additional structures: Shed(s)
- Parcel number: 025869761
- Zoning: R5
- Zoning description: Residential
Construction
Type & style
- Home type: SingleFamily
- Property subtype: Single Family Residence
Materials
- Frame Wood, Insulation: Ceiling, Insulation: Walls, Vinyl Siding
- Foundation: Concrete Perimeter
- Roof: Asphalt Shingle
Condition
- Resale
- New construction: No
- Year built: 1923
Utilities & green energy
- Water: Municipal
- Utilities for property: Natural Gas Connected
Community & HOA
Location
- Region: Nanaimo
Financial & listing details
- Price per square foot: C$360/sqft
- Tax assessed value: C$468,000
- Annual tax amount: C$3,422
- Date on market: 9/10/2026
- Ownership: Freehold
- Road surface type: Paved
Price history
| Date | Event | Price |
|---|---|---|
| 9/10/2026 | Listed for sale | C$715,000C$360/sqft |
Source: VIVA #1049308 Report a problem | ||
Public tax history
Tax history is unavailable.
Climate risks
Neighborhood: South End
Nearby schools
GreatSchools rating
No schools nearby
We couldn't find any schools near this home.

Similar homes
- C$695,0004 bd3 ba1.9k sqft640 Railway Ave, Nanaimo, BC V9R 4K9For Sale
 MLS ID #1044212, John Cooper Personal Real Estate Corporation, eXp Realty (NA). VIVA
 - C$749,0004 bd2 ba1.9k sqft607 5th St, Nanaimo, BC V9R 1P7For Sale
 MLS ID #1043756, Wanetta Beal Personal Real Estate Corporation, Macdonald Realty (Pkvl). VIVA
 - C$685,0004 bd2 ba2.1k sqft342 Howard Ave, Nanaimo, BC V9R 3R7For Sale
 MLS ID #1043885, Hans Suhr Personal Real Estate Corporation, eXp Realty (NA). VIVA
 - C$775,0005 bd2 ba2.3k sqft650 Hawkins St, Nanaimo, BC V9S 2V6For Sale
 MLS ID #1049610, Martin Velsen Personal Real Estate Corporation, REMAX Professionals (NA). VIVA
