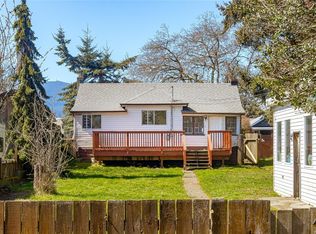
PRICE CORRECTION! Welcome to your charming haven! This delightful 3-bedroom, 1-bath home is a canvas ready for your creative touch. Imagine serene mornings in a cozy space featuring a spacious walk-up attic—perfect for your unique ideas. Step outside to a huge deck where you can soak in breathtaking ocean views, the ideal spot for evening gatherings or sunset watching with loved ones. For hobbies, the property boasts an impressive over-height shop equipped with 220 power, a ceiling-mounted hoist, and a 170-volt air compressor—everything you need to bring your visions to life! Stay cozy year-round with radiant heat from the natural gas boiler and enjoy peace of mind with a new hot water tank. Your style will shine through with some aesthetic updates while building valuable sweat equity. Plus, a 500+ sq ft carriage house with a long-term tenant(on second showing) creating a fantastic mortgage offset, . Don’t miss this chance—come visit, fall in love, and make this home yours today!
For sale
C$519,000
451 Irwin St, Nanaimo, BC V9R 4X9
3beds
2baths
864sqft
Single Family Residence
Built in 1910
7,405 Square Feet Lot
$-- Zestimate®
C$601/sqft
C$-- HOA
What's special
Spacious walk-up atticHuge deckBreathtaking ocean viewsImpressive over-height shopNew hot water tank
- 76 days
- 117
- 15
Zillow last checked:
Listing updated:
Listed by:
Colin Caryk,
Royal LePage Nanaimo Realty (NanIsHwyN)
Source: VIVA,MLS®#: 1043710
Facts & features
Interior
Bedrooms & bathrooms
- Bedrooms: 3
- Bathrooms: 2
- Main level bathrooms: 1
- Main level bedrooms: 2
Kitchen
- Level: Main,Other
Heating
- Hot Water, Natural Gas
Cooling
- None
Appliances
- Included: Freezer
- Laundry: In Unit
Features
- Workshop
- Flooring: Mixed
- Basement: Not Full Height,Partially Finished,Walk-Out Access,Other
- Has fireplace: No
Interior area
- Total structure area: 1,363
- Total interior livable area: 864 sqft
Property
Parking
- Total spaces: 2
- Parking features: Driveway, On Street
- Has uncovered spaces: Yes
Accessibility
- Accessibility features: Ground Level Main Floor
Features
- Entry location: Main Level
- Patio & porch: Balcony/Deck
- Has view: Yes
- View description: Ocean
- Has water view: Yes
- Water view: Ocean
Lot
- Size: 7,405 Square Feet
- Features: Central Location, Family-Oriented Neighbourhood, Quiet Area, Shopping Nearby, Square Lot
Details
- Additional structures: Guest House
- Parcel number: 006288031
- Zoning: R5
- Zoning description: Residential
Construction
Type & style
- Home type: SingleFamily
- Property subtype: Single Family Residence
Materials
- Insulation All
- Foundation: Concrete Perimeter
- Roof: Asphalt Shingle
Condition
- Resale
- New construction: No
- Year built: 1910
Utilities & green energy
- Water: Municipal
- Utilities for property: Cable Available, Electricity Connected, Natural Gas Connected, Phone Available
Community & HOA
Community
- Features: Family-Oriented Neighbourhood, Sidewalks
Location
- Region: Nanaimo
Financial & listing details
- Price per square foot: C$601/sqft
- Tax assessed value: C$473,000
- Annual tax amount: C$3,192
- Date on market: 7/26/2026
- Ownership: Freehold
- Electric utility on property: Yes
- Road surface type: Paved
Price history
| Date | Event | Price |
|---|---|---|
| 7/26/2026 | Listed for sale | C$519,000C$601/sqft |
Source: VIVA #1043710 Report a problem | ||
Public tax history
Tax history is unavailable.
Climate risks
Neighborhood: South End
Nearby schools
GreatSchools rating
No schools nearby
We couldn't find any schools near this home.

Similar homes
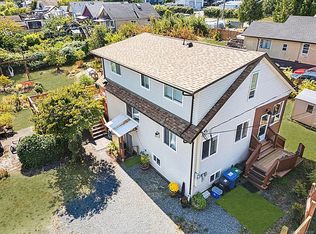
- C$549,0002 bd2 ba1k sqft37 Strickland St, Nanaimo, BC V9R 4S1For Sale
 MLS ID #1044394, Leslie Mcdonnell Personal Real Estate Corporation, Royal LePage Nanaimo Realty (NanIsHwyN). VIVA
 - C$484,9003 bd2 ba1.1k sqft115 Haliburton St, Nanaimo, BC V9R 4V9For Sale
 MLS ID #1048396, Helen Lin Personal Real Estate Corporation, eXp Realty (NA). VIVA
 - C$499,9991 bd2 ba890 sqft643 Kennedy St, Nanaimo, BC V9R 2J9For Sale
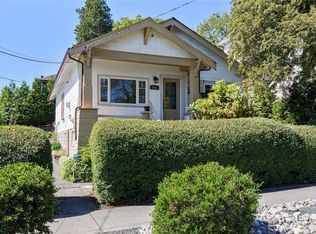 MLS ID #1044016, Julien Prevost Personal Real Estate Corporation, REMAX Professionals (NA). VIVA
 - C$545,0002 bd1 ba770 sqft485 Park Ave, Nanaimo, BC V9R 4H3For Sale
 MLS ID #1031335, Janine Sedola, Sutton Group-West Coast Realty (Nan). VIVA
