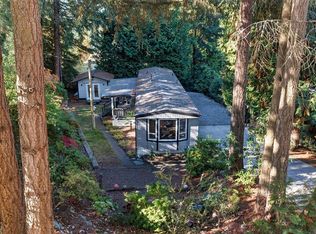
Tidy and well-maintained 2-bedroom, 1-bathroom bungalow on a quiet South End street, showcasing pride of ownership throughout. Numerous updates over the years, most recent a brand new mini split with heating and cooling for comfort and efficiency, spacious double concrete driveway, and a private rear yard with gardens and sunny concrete patio. The impressive 636 sq.ft. detached shop is fully insulated, powered, and features a 2-piece bathroom—ideal for hobbies, projects, or extra storage. Rear alley access is a no-through road with additional parking for vehicles and toys. Conveniently located close to schools, parks, trails, South End amenities, and a short drive to Downtown Nanaimo. A special property that is ready to be enjoyed by its next owner! All measurements are approximate and should be verified if important.
For sale
C$669,900
540 Deering St, Nanaimo, BC V9R 1C1
2beds
2baths
836sqft
Single Family Residence
Built in 1960
7,840 Square Feet Lot
$-- Zestimate®
C$801/sqft
C$-- HOA
What's special
Rear alley access
- 51 days
- 12
- 2
Zillow last checked:
Listing updated:
Listed by:
Brent Russell Personal Real Estate Corporation,
REMAX Professionals (NA)
Source: VIVA,MLS®#: 1047336
Facts & features
Interior
Bedrooms & bathrooms
- Bedrooms: 2
- Bathrooms: 2
- Main level bathrooms: 1
- Main level bedrooms: 2
Kitchen
- Level: Main
Heating
- Baseboard, Electric, Heat Pump
Cooling
- Air Conditioning
Appliances
- Laundry: Inside
Features
- Windows: Insulated Windows
- Basement: Crawl Space
- Number of fireplaces: 1
- Fireplace features: Gas
Interior area
- Total structure area: 1,472
- Total interior livable area: 836 sqft
Video & virtual tour
Property
Parking
- Parking features: RV Access/Parking, Other
Features
- Levels: 1
- Entry location: Ground Level
- Exterior features: Low Maintenance Yard
- Fencing: Full
Lot
- Size: 7,840 Square Feet
- Dimensions: 64 x 122
- Features: Central Location, Family-Oriented Neighbourhood, Landscaped, No Through Road, Recreation Nearby, Shopping Nearby
Details
- Additional structures: Workshop
- Parcel number: 000182010
- Zoning: RS-1
- Zoning description: Residential
Construction
Type & style
- Home type: SingleFamily
- Property subtype: Single Family Residence
Materials
- Insulation: Ceiling, Insulation: Walls, Vinyl Siding
- Foundation: Concrete Perimeter
- Roof: Asphalt Shingle
Condition
- Resale
- New construction: No
- Year built: 1960
Utilities & green energy
- Water: Municipal
Community & HOA
Community
- Features: Family-Oriented Neighbourhood
Location
- Region: Nanaimo
Financial & listing details
- Price per square foot: C$801/sqft
- Tax assessed value: C$605,000
- Annual tax amount: C$4,076
- Date on market: 8/21/2026
- Ownership: Freehold
Price history
| Date | Event | Price |
|---|---|---|
| 9/10/2026 | Price change | C$669,900-2.8%C$801/sqft |
Source: VIVA #1047336 Report a problem | ||
| 8/21/2026 | Listed for sale | C$689,000C$824/sqft |
Source: VIVA #1047336 Report a problem | ||
Public tax history
Tax history is unavailable.
Climate risks
Neighborhood: Harewood
Nearby schools
GreatSchools rating
No schools nearby
We couldn't find any schools near this home.


Similar homes
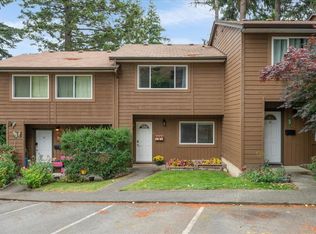
- C$659,0003 bd2 ba1.2k sqft130 Wildlife Pl, Nanaimo, BC V9R 6H2For Sale
 MLS ID #1049111, Helen Lin Personal Real Estate Corporation, eXp Realty (NA). VIVA
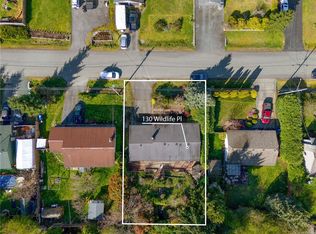
 - C$569,9002 bd1 ba800 sqft430 Drake St, Nanaimo, BC V9S 2S9For Sale
 MLS ID #1051573, Ryan Andrew, Royal LePage Nanaimo Realty (NanIsHwyN). VIVA
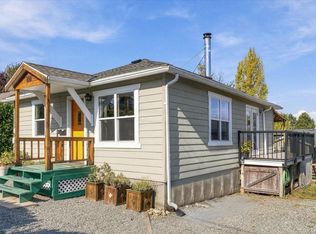
 - C$699,9003 bd2 ba1.1k sqft125 Sylvan Pl, Nanaimo, BC V9R 6S1For Sale
 MLS ID #1049021, Rosanna Duffy, Royal LePage Nanaimo Realty (NanIsHwyN). VIVA
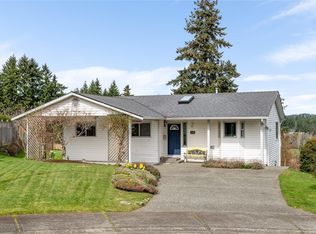
 - C$650,0002 bd1 ba1.1k sqft6071 Pine Ridge Cres, Nanaimo, BC V9T 2N8For Sale
 MLS ID #1051612, Viola Mattiussi, Royal LePage Island Living (PK). VIVA
