Proudly offered by its original owner, this conveniently located level-entry home features a flexible floor plan with space to gather and room to retreat. The main floor provides comfortable everyday living with a bright, open kitchen, dining and living area, 2-piece powder room and primary bedroom with a 4-piece ensuite. The living room opens onto a sundeck, extending the living space outdoors. On the walkout lower level, two additional bedrooms, a 4-piece bathroom, laundry and spacious family room offer wonderful separation for guests, teenagers or extended family. A separate den provides an ideal space for working from home or extra storage. The family room opens directly onto a covered patio and low-maintenance backyard. Close to schools, shopping, transit, VIU, Harewood Centennial Park and Colliery Dam Park. Book your showing today! All information is believed to be reliable but should be independently verified if important.
For sale
C$664,000
900 Georgia Ave, Nanaimo, BC V9R 5W8
3beds
3baths
1,944sqft
Half Duplex
Built in 2007
4,356 Square Feet Lot
$-- Zestimate®
C$342/sqft
C$-- HOA
What's special
Flexible floor planBright open kitchenSpacious family roomCovered patioLow-maintenance backyard
- 1 day |
- 30 |
- 0 |
Zillow last checked:
Listing updated:
Listed by:
Shelly Mcneil,
Royal LePage Nanaimo Realty (NanIsHwyN)
Source: VIVA,MLS®#: 1047132
Facts & features
Interior
Bedrooms & bathrooms
- Bedrooms: 3
- Bathrooms: 3
- Main level bathrooms: 2
- Main level bedrooms: 1
Kitchen
- Level: Main
Heating
- Baseboard, Electric
Cooling
- None
Appliances
- Laundry: Inside
Features
- Eating Area
- Flooring: Mixed
- Windows: Vinyl Frames
- Basement: Finished,Full,Walk-Out Access
- Has fireplace: No
Interior area
- Total structure area: 1,944
- Total interior livable area: 1,944 sqft
Property
Parking
- Total spaces: 3
- Parking features: Attached, Driveway, Garage
- Attached garage spaces: 1
- Has uncovered spaces: Yes
Features
- Levels: 2
- Entry location: Main Level
- Patio & porch: Balcony/Deck
- Fencing: Partial
Lot
- Size: 4,356 Square Feet
- Features: Corner Lot, Recreation Nearby, Shopping Nearby
Details
- Parcel number: 027176959
- Zoning: R5
- Zoning description: Duplex
Construction
Type & style
- Home type: SingleFamily
- Property subtype: Half Duplex
- Attached to another structure: Yes
Materials
- Insulation: Ceiling, Insulation: Walls, Vinyl Siding
- Foundation: Concrete Perimeter
- Roof: Asphalt Shingle
Condition
- Resale
- New construction: No
- Year built: 2007
Details
- Warranty included: Yes
Utilities & green energy
- Sewer: Other
- Water: Municipal
- Utilities for property: Sewer Connected
Community & HOA
Location
- Region: Nanaimo
Financial & listing details
- Price per square foot: C$342/sqft
- Tax assessed value: C$646,000
- Annual tax amount: C$4,723
- Date on market: 8/17/2026
- Ownership: Freehold/Strata
Price history
| Date | Event | Price |
|---|---|---|
| 8/17/2026 | Listed for sale | C$664,000C$342/sqft |
Source: VIVA #1047132 Report a problem | ||
Public tax history
Tax history is unavailable.
Climate risks
Neighborhood: Harewood
Nearby schools
GreatSchools rating
No schools nearby
We couldn't find any schools near this home.
- C$--7 bd-- ba2.8k sqft908 Darshan Pl, Nanaimo, BC V9R0G1Off Market
- C$--4 bd-- ba1.7k sqft549 Weber St, Nanaimo, BC V9R5S1Off Market
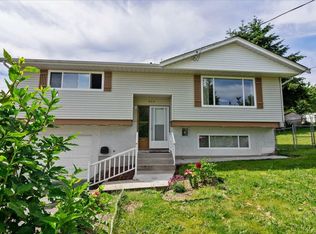
- C$875,0005 bd3 ba2.3k sqft840 Inez Pl, Nanaimo, BC V9R7A3For Sale

- C$699,9994 bd3 ba2.1k sqft849 Inez Pl, Nanaimo, BC V9R7A3For Sale
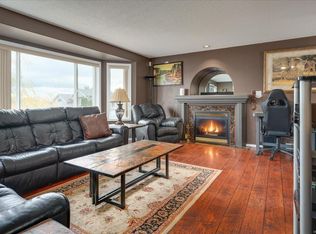
- C$408,000-- bd-- ba-- sqft564 Weber St, Nanaimo, BC V9R5R1Off Market
- C$394,9002 bd1 ba1k sqft855 Howard Ave #6, Nanaimo, BC V9R5V4For Sale
- C$384,9002 bd1 ba1k sqft855 Howard Ave #55, Nanaimo, BC V9R5V4For Sale
- C$---- bd-- ba-- sqft917 Howard Ave, Nanaimo, BC V9R3T4Off Market
Similar homes
- C$699,9994 bd3 ba2.1k sqft849 Inez Pl, Nanaimo, BC V9R 7A3For SaleMLS ID #1044118, Trishna Shienh, Sutton Group-West Coast Realty (Nan). VIVA
- C$674,9004 bd2 ba2.1k sqft641 Stirling Ave, Nanaimo, BC V9R 4C8For Sale
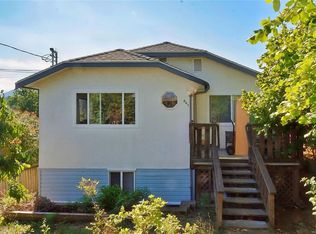 MLS ID #1046671, Frederick Pollock, Century 21 Harbour Realty Ltd.. VIVA
 - C$575,0004 bd2 ba1.9k sqft61 View St, Nanaimo, BC V9R 4N3For Sale
 MLS ID #1047170, Karelyn Campbell, One Percent Realty Ltd.. VIVA
 - C$635,0003 bd3 ba1.5k sqft429 Alpen Way, Nanaimo, BC V9R 0C1For Sale
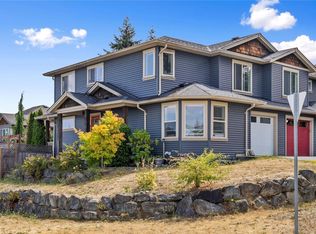 MLS ID #1044341, Travis Mickelson, REMAX Professionals (NA). VIVA
 - C$699,0003 bd2 ba1.3k sqft628 Winchester Ave, Nanaimo, BC V9R 4B7For SaleMLS ID #1046384, Betty-Ann Huberts, REMAX Professionals (NA). VIVA
- C$650,0003 bd3 ba1.5k sqft518 Steeves Rd, Nanaimo, BC V9R 0H8For SaleMLS ID #1027916, Julien Prevost Personal Real Estate Corporation, REMAX Professionals (NA). VIVA
- C$695,0004 bd3 ba1.9k sqft640 Railway Ave, Nanaimo, BC V9R 4K9For SaleMLS ID #1044212, John Cooper Personal Real Estate Corporation, eXp Realty (NA). VIVA
- C$749,9003 bd2 ba2.1k sqft726 Haliburton St, Nanaimo, BC V9R 4W7For SaleMLS ID #1046650, Shanon Kelley Personal Real Estate Corporation, Royal LePage Nanaimo Realty (NanIsHwyN). VIVA
- C$674,9004 bd2 ba2.5k sqft706 Haliburton St, Nanaimo, BC V9R 4W7For SaleMLS ID #1042992, Buddy Mcrae Personal Real Estate Corporation, Royal LePage Nanaimo Realty (NanIsHwyN). VIVA
- C$699,9003 bd3 ba1.2k sqft293 Applegreen Ave, Nanaimo, BC V9R 0A7For SaleMLS ID #1044298, Brooke Haxton Personal Real Estate Corporation, 460 Realty Inc. (NA). VIVA
- C$714,9003 bd3 ba1.8k sqft716 Obrien Pl, Nanaimo, BC V9R 6B1For SaleMLS ID #1044779, Carol Warkentin Personal Real Estate Corporation, REMAX Professionals (LD). VIVA
- C$699,8885 bd3 ba2.3k sqft832 Brookfield Dr, Nanaimo, BC V9R 0A4For SaleMLS ID #1039683, Paula Baker, Royal LePage Nanaimo Realty (NanIsHwyN). VIVA
- C$669,0003 bd2 ba1.5k sqft683 Montague Rd, Nanaimo, BC V9R 3G4For SaleMLS ID #1043367, Tina Lynch, Royal LePage Nanaimo Realty Gabriola. VIVA
- C$708,8003 bd3 ba1.7k sqft144 Victoria Rd, Nanaimo, BC V9R 4P5For SaleMLS ID #1043654, Tikka Forrest, Royal LePage Nanaimo Realty (NanIsHwyN). VIVA
- C$699,9005 bd3 ba2.3k sqft995 Franklyn St, Nanaimo, BC V9R 2Y6For SaleMLS ID #1044751, Nicole Ta Personal Real Estate Corporation, Royal LePage Nanaimo Realty (NanIsHwyN). VIVA
- C$725,0003 bd3 ba2.2k sqft109 Camrose Pl, Nanaimo, BC V9R 5V5For SaleMLS ID #1041925, Joni Mahy, Royal LePage Nanaimo Realty (NanIsHwyN). VIVA
- C$695,0004 bd2 ba2.1k sqft342 Howard Ave, Nanaimo, BC V9R 3R7For SaleMLS ID #1043885, Hans Suhr Personal Real Estate Corporation, RE/MAX Anchor Realty (QU). VIVA
- C$969,0006 bd3 ba2.4k sqft374 Shepherd Ave, Nanaimo, BC V9R 3X1For SaleMLS ID #1047287, Chase Salisbury Personal Real Estate Corporation, eXp Realty (NA). VIVA
- C$735,0003 bd3 ba1.7k sqft541 Marisa St, Nanaimo, BC V9R 0H5For SaleMLS ID #1043107, Sobia Akhtar, REMAX Ocean Pacific (Crtny). VIVA
- C$699,0004 bd3 ba2k sqft18 Gillespie St S, Nanaimo, BC V9R 4Y3For SaleMLS ID #1040075, Nita Sihota Personal Real Estate Corporation, Sutton Group-West Coast Realty (Nan). VIVA
