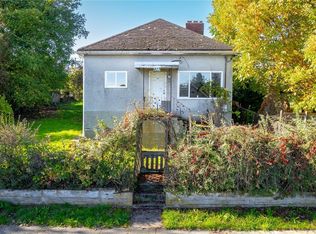
Discover the potential in this spacious 4-bedroom, 2-bathroom South Nanaimo home! The bright upper level features 2 bedrooms, 1 bathroom, a sunny kitchen with plenty of workspace, a spacious layout, and a deck off the secondary bedroom. Downstairs, the 2-bedroom, 1-bathroom in-law suite offers excellent potential for a mortgage helper or rental—bring your ideas and make it your dream suite. The lower level also includes the home's laundry and utility room with washer/dryer, gas furnace, and brand-new gas hot water tank. Alley access to the backyard provides 3 parking spaces. Located in a convenient South Nanaimo neighbourhood close to parks, schools, shopping, amenities, and transportation. A versatile home with great potential and room to make it your own!
For sale
C$499,000
61 View St, Nanaimo, BC V9R 4N3
4beds
2baths
1,940sqft
Single Family Residence
Built in 1975
3,484 Square Feet Lot
$-- Zestimate®
C$257/sqft
C$-- HOA
What's special
- 3 days
- 25
- 1
Zillow last checked:
Listing updated:
Listed by:
Karelyn Campbell,
One Percent Realty Ltd.
Source: VIVA,MLS®#: 1051389
Facts & features
Interior
Bedrooms & bathrooms
- Bedrooms: 4
- Bathrooms: 2
- Main level bathrooms: 1
- Main level bedrooms: 2
Kitchen
- Level: Main,Lower
Heating
- Forced Air, Natural Gas
Cooling
- None
Appliances
- Included: Oven/Range Electric, Refrigerator
- Laundry: Inside
Features
- Eating Area, Winding Staircase
- Windows: Aluminum Frames, Blinds
- Basement: Finished,Walk-Out Access
- Has fireplace: No
Interior area
- Total structure area: 1,940
- Total interior livable area: 1,940 sqft
Property
Parking
- Total spaces: 3
- Parking features: Driveway
- Has uncovered spaces: Yes
Features
- Entry location: Split Level
- Patio & porch: Balcony/Deck
Lot
- Size: 3,484 Square Feet
- Features: Rectangular Lot, Sloped
Details
- Parcel number: 007119836
- Zoning: R5
- Zoning description: Multi-Family
Construction
Type & style
- Home type: SingleFamily
- Property subtype: Single Family Residence
Materials
- Insulation All, Stucco
- Foundation: Slab
- Roof: Asphalt Shingle
Condition
- Resale
- New construction: No
- Year built: 1975
Utilities & green energy
- Water: Municipal
- Utilities for property: Cable Connected, Compost, Electricity Connected, Garbage, Natural Gas Connected, Phone Connected, Recycling
Community & HOA
Location
- Region: Nanaimo
Financial & listing details
- Price per square foot: C$257/sqft
- Tax assessed value: C$2,026
- Annual tax amount: C$3,955
- Date on market: 10/2/2026
- Ownership: Freehold
- Electric utility on property: Yes
- Road surface type: Paved
Price history
| Date | Event | Price |
|---|---|---|
| 10/2/2026 | Listed for sale | C$499,000C$257/sqft |
Source: VIVA #1051389 Report a problem | ||
Public tax history
Tax history is unavailable.
Climate risks
Neighborhood: South End
Nearby schools
GreatSchools rating
No schools nearby
We couldn't find any schools near this home.

Similar homes
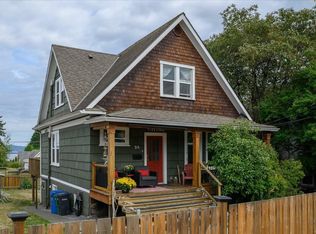
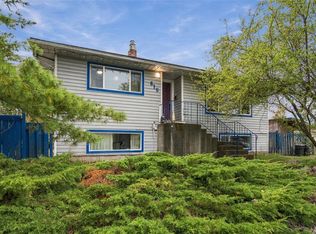
- C$669,0005 bd2 ba2k sqft619 Pine St, Nanaimo, BC V9R 2C7For Sale
 MLS ID #1051042, Ian Jivraj, Stonehaus Realty Corp.. VIVA
 - C$545,0003 bd2 ba1.3k sqft832 Holly Hl, Nanaimo, BC V9R 5T1For Sale
 MLS ID #1051365, Kaye Broens, eXp Realty (NA). VIVA
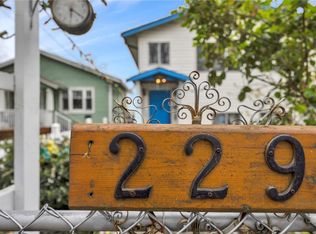
 - C$529,0004 bd2 ba2.2k sqft229 Irwin St, Nanaimo, BC V9R 4X4For Sale
 MLS ID #1040291, Shane Ballance, Real Broker. VIVA
 - C$484,9003 bd2 ba1.1k sqft115 Haliburton St, Nanaimo, BC V9R 4V9For Sale
 MLS ID #1048396, Helen Lin Personal Real Estate Corporation, eXp Realty (NA). VIVA
