Soar with the birds! What an outstanding view this is ~ looking East over the Nanaimo River Estuary all the way towards Nanaimos downtown with all the activity of a vibrant harbour including ferry & shipping activity, seaplanes & the everchanging activity of the log booms this is not a view to get bored with. Looks are deceiving with this level entry with full walk out basement. 4 bdrms & 3 bathrooms, family room, plus 2 storage rooms down making for a great storage & workshop options. Harbour Heights is delighful & well maintained community nestled between the Island Highway & the South end of the Nanaimo Harbour & enjoys a bright setting amongst a well manicured landscape. Easy access to the Island Hwy North & South with Nanaimos downtown & seawall plus shopping at Southgate or downtown Nanaimo. Quick possession available.
For sale
C$517,000
1012 Highview Ter, Nanaimo, BC V9R 6K5
4beds
3baths
2,004sqft
Townhouse
Built in 1993
-- sqft lot
$-- Zestimate®
C$258/sqft
C$1,268/mo HOA
What's special
Family room
- 61 days
- 62
- 6
Zillow last checked:
Listing updated:
Listed by:
Susan Perrey Personal Real Estate Corporation,
Royal LePage Nanaimo Realty LD
Source: VIVA,MLS®#: 1042273
Facts & features
Interior
Bedrooms & bathrooms
- Bedrooms: 4
- Bathrooms: 3
- Main level bathrooms: 2
- Main level bedrooms: 2
Kitchen
- Level: Main
Heating
- Baseboard, Electric
Cooling
- None
Appliances
- Included: Dishwasher, Microwave, Oven/Range Electric, Refrigerator
- Laundry: In Unit
Features
- Dining Room, Dining/Living Combo, Eating Area
- Flooring: Carpet, Laminate, Mixed
- Windows: Insulated Windows
- Basement: Finished,Full,With Windows
- Number of fireplaces: 1
- Fireplace features: Electric
Interior area
- Total structure area: 2,221
- Total interior livable area: 2,004 sqft
Video & virtual tour
Property
Parking
- Total spaces: 1
- Parking features: Carport, Driveway, Guest
- Carport spaces: 1
- Has uncovered spaces: Yes
Accessibility
- Accessibility features: No Step Entrance, Customized Wheelchair Accessible, Exterior Wheelchair Access
Features
- Levels: 2
- Entry location: Main Level
- Patio & porch: Balcony/Patio
- Has view: Yes
- View description: Mountain(s), Ocean
- Has water view: Yes
- Water view: Ocean
Lot
- Features: Landscaped, Quiet Area, Shopping Nearby
Details
- Parcel number: 018433308
- Zoning: R8
- Zoning description: Multi-Family
Construction
Type & style
- Home type: Townhouse
- Architectural style: Patio Home,California
- Property subtype: Townhouse
- Attached to another structure: Yes
Materials
- Insulation: Ceiling, Insulation: Walls, Stucco & Siding
- Foundation: Concrete Perimeter
- Roof: Asphalt Shingle
Condition
- Resale
- New construction: No
- Year built: 1993
Utilities & green energy
- Water: Municipal
- Utilities for property: Sewer Connected
Community & HOA
Community
- Subdivision: Highview Terrace
HOA
- Has HOA: Yes
- Amenities included: Clubhouse, Recreation Facilities, Sauna
- Services included: Trash, Maintenance Structure, Sewer, Water
- HOA fee: C$1,268 monthly
Location
- Region: Nanaimo
Financial & listing details
- Price per square foot: C$258/sqft
- Tax assessed value: C$575,000
- Annual tax amount: C$3,966
- Date on market: 7/19/2026
- Ownership: Freehold/Strata
- Road surface type: Paved
Price history
| Date | Event | Price |
|---|---|---|
| 8/15/2026 | Price change | C$517,000-7.7%C$258/sqft |
Source: VIVA #1042273 Report a problem | ||
| 7/19/2026 | Listed for sale | C$560,000C$279/sqft |
Source: VIVA #1042273 Report a problem | ||
Public tax history
Tax history is unavailable.
Climate risks
Neighborhood: South End
Nearby schools
GreatSchools rating
No schools nearby
We couldn't find any schools near this home.
Similar homes
- C$550,0003 bd2 ba1.3k sqft977 Highview Ter, Nanaimo, BC V9R 6K5For Sale
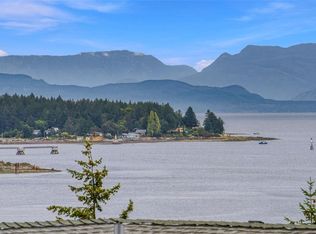 MLS ID #1047235, Sara Barton, Royal LePage Nanaimo Realty (NanIsHwyN). VIVA
 - C$425,0002 bd2 ba1k sqft954 Highview Ter, Nanaimo, BC V9R 6K5For Sale
 MLS ID #1048423, Vicky Needham Personal Real Estate Corporation, REMAX Professionals (NA). VIVA
 - C$529,0004 bd2 ba2.2k sqft229 Irwin St, Nanaimo, BC V9R 4X4For Sale
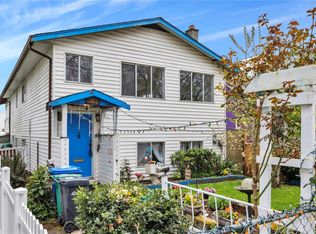 MLS ID #1040291, Shane Ballance, Real Broker. VIVA
 - C$528,0003 bd2 ba1.3k sqft830 Varsity Way #110, Nanaimo, BC V9R 0A4For Sale
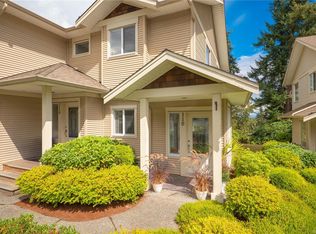 MLS ID #1048205, John Cooper Personal Real Estate Corporation, eXp Realty (NA). VIVA
