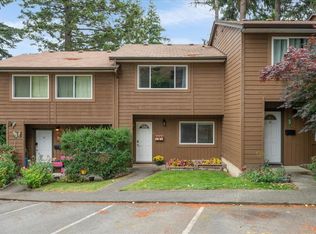
Wake up and watch the sunrise over the ocean from this charming 2-bedroom, 2-bathroom patio home in the highly sought-after Newport Vista 55+ community. This well-designed home offers comfortable, stair-free living. The spacious open-concept layout provides excellent accessibility and ease of movement. Large, bright rooms create an inviting atmosphere, while the kitchen features abundant cabinetry and a sunny breakfast nook with beautiful ocean views. The primary bedroom offers a generous walk-in closet and a spacious 3-piece ensuite. Additional highlights include a cozy gas fireplace, large laundry and utility room, a safe-step bathtub, and ocean view patio surrounded by a mature garden. Enjoy the convenience of nearby shopping, services, and amenities, all just minutes away. One small pet is welcome, and the well-maintained complex does not permit rentals, helping preserve the peaceful community atmosphere. Measurements are approximate and should be verified if important.
For sale
C$425,000
185 Bowlsby St, Nanaimo, BC V9R 5K1
2beds
2baths
1,080sqft
Townhouse
Built in 1993
-- sqft lot
$-- Zestimate®
C$394/sqft
C$457/mo HOA
What's special
Comfortable stair-free livingSpacious open-concept layoutLarge bright roomsInviting atmosphereKitchen features abundant cabinetryCozy gas fireplaceSafe-step bathtub
- 53 days |
- 52 |
- 4 |
Zillow last checked:
Listing updated:
Listed by:
Susan Webster Personal Real Estate Corporation,
Royal LePage Nanaimo Realty (NanIsHwyN),
Brittany Angus Personal Real Estate Corporation,
Royal LePage Nanaimo Realty (NanIsHwyN)
Source: VIVA,MLS®#: 1039984
Facts & features
Interior
Bedrooms & bathrooms
- Bedrooms: 2
- Bathrooms: 2
- Main level bathrooms: 2
- Main level bedrooms: 2
Kitchen
- Level: Main
Heating
- Baseboard, Electric
Cooling
- None
Appliances
- Included: Dishwasher, Dryer, Oven/Range Electric, Refrigerator, Washer
- Laundry: In Unit
Features
- Flooring: Mixed
- Windows: Insulated Windows
- Basement: None
- Number of fireplaces: 1
- Fireplace features: Gas
Interior area
- Total structure area: 1,080
- Total interior livable area: 1,080 sqft
Property
Parking
- Total spaces: 2
- Parking features: Carport, Guest
- Carport spaces: 1
Accessibility
- Accessibility features: Ground Level Main Floor
Features
- Levels: 1
- Entry location: Ground Level
- Patio & porch: Balcony/Patio
- Exterior features: Garden, Low Maintenance Yard
- Has view: Yes
- View description: Ocean
- Has water view: Yes
- Water view: Ocean
Lot
- Features: Adult-Oriented Neighbourhood, Quiet Area, Recreation Nearby, Shopping Nearby
Details
- Parcel number: 017922470
- Zoning: R8
- Zoning description: Multi-Family
Construction
Type & style
- Home type: Townhouse
- Architectural style: Patio Home
- Property subtype: Townhouse
- Attached to another structure: Yes
Materials
- Insulation: Ceiling, Insulation: Walls, Vinyl Siding
- Foundation: Concrete Perimeter
- Roof: Asphalt Shingle
Condition
- Contact List Licensee
- Year built: 1993
Utilities & green energy
- Water: Municipal
- Utilities for property: Sewer Connected
Community & HOA
Community
- Features: Adult-Oriented Neighbourhood
- Senior community: Yes
- Subdivision: Newport Vista
HOA
- Has HOA: Yes
- Services included: Trash, Maintenance Structure, Sewer, Water
- HOA fee: C$457 monthly
Location
- Region: Nanaimo
Financial & listing details
- Price per square foot: C$394/sqft
- Tax assessed value: C$387,300
- Annual tax amount: C$2,831
- Date on market: 6/11/2026
- Ownership: Freehold/Strata
- Road surface type: Paved
Susan Webster Personal Real Estate Corporation
Susan Webster Personal Real Estate Corporation
(250) 758-7653
By pressing Contact Agent, you agree that the real estate professional identified above may call/text you about your search, which may involve use of automated means and pre-recorded/artificial voices. You don't need to consent as a condition of buying any property, goods, or services. Message/data rates may apply. You also agree to our Terms of Use. Zillow does not endorse any real estate professionals. We may share information about your recent and future site activity with your agent to help them understand what you're looking for in a home.
Price history
| Date | Event | Price |
|---|---|---|
| 6/11/2026 | Listed for sale | C$425,000C$394/sqft |
Source: VIVA #1039984 Report a problem | ||
Public tax history
Tax history is unavailable.
Climate risks
Neighborhood: South End
Nearby schools
GreatSchools rating
No schools nearby
We couldn't find any schools near this home.
- C$445,0002 bd2 ba1k sqft398 Petroglyph Cres, Nanaimo, BC V9R5K1For Sale
- C$--3 bd1 ba1.6k sqft943 Haliburton St, Nanaimo, BC V9R4W6Off Market
- C$339,0004,791.6 Square Feet996 Harbour View St, Nanaimo, BC V9R4V4Lot/Land
- C$769,9003 bd3 ba2.1k sqft911 Haliburton St #3, Nanaimo, BC V9R6N4New Construction
- C$339,0003,484.8 Square Feet945 Harbour View St, Nanaimo, BC V9R4V3Lot/Land
- C$749,9003 bd3 ba2k sqft911 Haliburton St #2, Nanaimo, BC V9R6N4New Construction
- C$749,9003 bd3 ba2k sqft911 Haliburton St #1, Nanaimo, BC V9R6N4New Construction
- C$389,0003,484.8 Square Feet913 Harbour View St, Nanaimo, BC V9R0K5Lot/Land
Similar homes
- C$445,0002 bd2 ba1k sqft398 Petroglyph Cres, Nanaimo, BC V9R 5K1For SaleMLS ID #1039737, Josef Zelko Personal Real Estate Corporation, eXp Realty (NA). VIVA
- C$449,9002 bd2 ba1.1k sqft571 Bradley St #9, Nanaimo, BC V9S 1B9For Sale
 MLS ID #1044044, Connie Hentschel Personal Real Estate Corporation, Royal LePage Island Living (PK). VIVA
 - C$394,9002 bd1 ba1k sqft855 Howard Ave #6, Nanaimo, BC V9R 5V4For Sale
 MLS ID #1038712, Adam Chantree, REMAX Professionals (NA). VIVA
 - C$384,9002 bd1 ba1k sqft855 Howard Ave #55, Nanaimo, BC V9R 5V4For Sale
 MLS ID #1041319, Dave Bains, Royal LePage Nanaimo Realty (NanIsHwyN). VIVA
 - C$379,9003 bd2 ba1.2k sqft285 Harewood Rd Unit 31, Nanaimo, BC V9R 2Z1For SaleMLS ID #1041086, Ratul Goyal, Royal LePage Nanaimo Realty (NanIsHwyN). VIVA
- C$450,0003 bd2 ba1.1k sqft770 Poplar St #204, Nanaimo, BC V9S 2H6For SaleMLS ID #1044392, Cory Chapman Personal Real Estate Corporation, Stonehaus Realty Corp.. VIVA
- C$449,8002 bd2 ba1.2k sqft2560 Departure Bay Rd #310, Nanaimo, BC V9S 5P1For SaleMLS ID #1044572, Shanon Kelley Personal Real Estate Corporation, Royal LePage Nanaimo Realty (NanIsHwyN). VIVA
- C$424,9002 bd2 ba1.3k sqft3804 King Arthur Dr, Nanaimo, BC V9T 6B9For SaleMLS ID #1044496, Kelsierai Mosdell, Royal LePage Nanaimo Realty (NanIsHwyN). VIVA
- C$439,0003 bd2 ba1.3k sqft1624 Fuller St, Nanaimo, BC V9S 1B1For SaleMLS ID #1041227, Ronald Neal, RE/MAX Generation (LC). VIVA
- C$425,0002 bd2 ba931 sqft2117 Meredith Rd #204, Nanaimo, BC V9S 2N2For SaleMLS ID #1044057, Joan Miller Personal Real Estate Corporation, REMAX Professionals (NA). VIVA
- C$449,9002 bd2 ba1.1k sqft2 Doric Ave #202, Nanaimo, BC V9R 3N1For SaleMLS ID #1039636, Lori Brothers, Royal LePage Nanaimo Realty (NanIsHwyN). VIVA
- C$379,0002 bd1 ba890 sqft240 Milton St #305, Nanaimo, BC V9R 2K6For SaleMLS ID #1042529, Shane Ballance, Real Broker. VIVA
- C$365,0002 bd2 ba1.1k sqft327 Prideaux St #304, Nanaimo, BC V9R 2N4For SaleMLS ID #1042769, Charles Sutton Personal Real Estate Corporation, Sutton Group-West Coast Realty (Nan). VIVA
- C$439,9002 bd2 ba982 sqft6066 Lionel Cres, Nanaimo, BC V9T 6E7For SaleMLS ID #1041073, Dawn Walton Personal Real Estate Corporation, eXp Realty (NA). VIVA
- C$449,9002 bd2 ba1.1k sqft6214 Rich Rd, Nanaimo, BC V9T 6J2For SaleMLS ID #1043182, Jamie Odgers Personal Real Estate Corporation, REMAX Professionals (NA). VIVA
- C$369,0002 bd2 ba1.2k sqft1948 Valley Oak Dr, Nanaimo, BC V9R 6N1For SaleMLS ID #1044203, Cheri Mactier, eXp Realty (NA). VIVA
- C$474,9003 bd2 ba1.2k sqft4801 Hammond Bay Rd Unit 1, Nanaimo, BC V9T 5A9For SaleMLS ID #1043605, Quinn Abbey Personal Real Estate Corporation, REMAX Professionals (NA). VIVA
- C$419,9002 bd2 ba1.3k sqft2501 Labieux Rd #20, Nanaimo, BC V9T 5A6For SaleMLS ID #1041890, Chris Carter, Royal LePage Nanaimo Realty (NanIsHwyN). VIVA
- C$375,0002 bd2 ba952 sqft770 Poplar St #113, Nanaimo, BC V9S 2H6For SaleMLS ID #1038104, Martin Velsen Personal Real Estate Corporation, REMAX Professionals (NA). VIVA
- C$349,9003 bd2 ba1k sqft211 Buttertubs Pl #22, Nanaimo, BC V9R 3X8For SaleMLS ID #1041745, Alex Penner Personal Real Estate Corporation, 460 Realty Inc. (NA). VIVA
